You will not be disappointed in this Nicely Appointed & Updated home in the Heart of Sterling Heights. Love the Neutral decor of Formal sitting area upon entry just steps to the Inviting Living Space of this open concept Great room with Gas Fireplace & Vaulted Ceiling and Door Wall to rear Patio & Large Kitchen w/ plenty of Cabinetry includes all Appliances, ample size for large dining room table. Two 1st flr Updated Bathrooms; Main bathroom with dual sinks & tub with tiled surround, 2nd bathroom with step in shower. Nicely sized bedrooms, 1st floor laundry includes washer and dryer, Hardwood Floors throughout. Roof & Gutters 2022, Furnace/AC & Water Heater 2023, New exhaust fans in bathrooms. Huge basement ready to be finished. Completely fenced rear yard w/ privacy hedge. Just moments to shops, restaurants & Walking distance to the Thomas L. Chappelle Park
Sold for $338,500
$338,500
13764 Carlisle Dr, Sterling Heights, MI 48312
3beds
1,659sqft
Single Family Residence
Built in 1976
8,276 Square Feet Lot
$358,500 Zestimate®
$204/sqft
$2,273 Estimated rent
Home value
$358,500
$341,000 - $376,000
$2,273/mo
Zestimate® history
Owner options
List your home for rent
$2,273/mo
Rent Zestimate®
Find your next renter with Zillow Rental Manager. Plus, with online applications, you can quickly screen prospective tenants – for free.
$2,273/mo
Rent Zestimate®
Refinance and save
$2,219/mo
Est. payment
Refinancing to a lower rate could help reduce your monthly payments and save thousands over the life of the loan.
$2,219/mo
Est. payment
Explore your selling options
Work with a Zillow partner agent
Leverage their expertise and Zillow's premium Showcase listings to get your home seen by more buyers.
Get startedList with your own agent
Get your home in front of millions of buyers by listing it on Zillow.
Learn how to do itSell it yourself
Take full control of how buyers see your home on Zillow by listing For Sale by Owner (FSBO).
List your homeWhat's special
Zillow last checked:
Listing updated:
Listed by:
Margie Farris 586-764-1885,
KW Platinum
Bought with:
Enos Genaro, 6501342698
3DX Real Estate LLC Troy
Source: Realcomp II,MLS#: 20240077665
Facts & features
Interior
Bedrooms & bathrooms
- Bedrooms: 3
- Bathrooms: 2
- Full bathrooms: 2
Primary bedroom
- Level: Entry
- Area: 156
- Dimensions: 12 x 13
Bedroom
- Level: Entry
- Area: 108
- Dimensions: 9 x 12
Bedroom
- Level: Entry
- Area: 144
- Dimensions: 12 x 12
Primary bathroom
- Level: Entry
Other
- Level: Entry
Dining room
- Level: Entry
- Area: 90
- Dimensions: 9 x 10
Family room
- Level: Entry
- Area: 300
- Dimensions: 15 x 20
Kitchen
- Level: Entry
- Area: 120
- Dimensions: 10 x 12
Laundry
- Level: Entry
- Area: 56
- Dimensions: 7 x 8
Living room
- Level: Entry
- Area: 221
- Dimensions: 13 x 17
Heating
- Forced Air, Natural Gas
Cooling
- Central Air
Appliances
- Included: Dishwasher, Disposal, Dryer, Free Standing Gas Range, Free Standing Refrigerator, Microwave, Washer
- Laundry: Gas Dryer Hookup, Laundry Room, Washer Hookup
Features
- High Speed Internet
- Basement: Full,Unfinished
- Has fireplace: Yes
- Fireplace features: Gas, Great Room
Interior area
- Total interior livable area: 1,659 sqft
- Finished area above ground: 1,659
Property
Parking
- Total spaces: 2
- Parking features: Two Car Garage, Attached, Direct Access, Driveway, Garage Door Opener
- Attached garage spaces: 2
Features
- Levels: One
- Stories: 1
- Entry location: GroundLevelwSteps
- Patio & porch: Covered, Patio, Porch
- Pool features: None
- Fencing: Back Yard,Fenced
Lot
- Size: 8,276 Square Feet
- Dimensions: 68.00 x 120.00
Details
- Parcel number: 1025306003
- Special conditions: Short Sale No,Standard
Construction
Type & style
- Home type: SingleFamily
- Architectural style: Ranch
- Property subtype: Single Family Residence
Materials
- Brick
- Foundation: Basement, Block
- Roof: Asphalt
Condition
- New construction: No
- Year built: 1976
- Major remodel year: 2020
Utilities & green energy
- Sewer: Public Sewer
- Water: Public
Community & HOA
Community
- Subdivision: CANDLEWOOD VILLAGE
HOA
- Has HOA: No
Location
- Region: Sterling Heights
Financial & listing details
- Price per square foot: $204/sqft
- Tax assessed value: $121,859
- Annual tax amount: $5,246
- Date on market: 10/18/2024
- Cumulative days on market: 9 days
- Listing agreement: Exclusive Right To Sell
- Listing terms: Cash,Conventional,FHA,Va Loan
Price history
| Date | Event | Price |
|---|---|---|
| 11/15/2024 | Sold | $338,500-0.4%$204/sqft |
Source:  Realcomp II #20240077665 Report a problem Realcomp II #20240077665 Report a problem | ||
| 10/23/2024 | Pending sale | $339,900$205/sqft |
Source: Realcomp II #20240077665 Report a problem | ||
| 10/18/2024 | Listed for sale | $339,900+44.6%$205/sqft |
Source: Realcomp II #20240077665 Report a problem | ||
| 4/24/2020 | Sold | $235,000$142/sqft |
Source:  MiRealSource #50008781 Report a problem MiRealSource #50008781 Report a problem | ||
| 3/22/2020 | Pending sale | $235,000$142/sqft |
Source: RE/MAX Advisors #50008781 Report a problem | ||
| 3/20/2020 | Listed for sale | $235,000+186.6%$142/sqft |
Source: RE/MAX Advisors #50008781 Report a problem | ||
| 9/24/2012 | Sold | $82,000$49/sqft |
Source: Public Record Report a problem | ||
Public tax history
| Year | Property taxes | Tax assessment |
|---|---|---|
| 2025 | $5,244 +5.1% | $149,500 +6% |
| 2024 | $4,989 +7.1% | $141,000 +12.2% |
| 2023 | $4,657 -3.2% | $125,700 +11% |
| 2022 | $4,813 | $113,200 +5.8% |
| 2021 | -- | $107,000 +8% |
| 2020 | -- | $99,100 +7.7% |
| 2019 | -- | $92,000 +6.5% |
| 2018 | $3,854 | $86,400 +4.7% |
| 2017 | -- | $82,500 |
| 2016 | -- | $82,500 +6.9% |
| 2015 | -- | $77,200 +16.4% |
| 2014 | -- | $66,300 |
| 2012 | -- | -- |
| 2009 | -- | -- |
| 2001 | $2,177 +7.5% | $61,700 +3.2% |
| 2000 | $2,026 | $59,800 |
Find assessor info on the county website
Neighborhood: 48312
Nearby homes
- $321,500-- bd1 ba1.7k sqft13752 Carlisle Dr, Sterling Heights, MI 48312Off Market
- $340,700-- bd1 ba2k sqft13776 Carlisle Dr, Sterling Heights, MI 48312Off Market
- $379,8004 bd2 ba2.5k sqft13738 Carlisle Dr, Sterling Heights, MI 48312Off Market
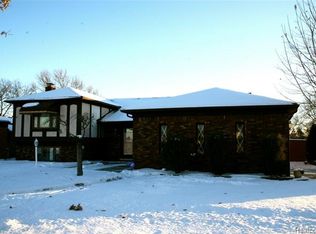
- $336,9004 bd2 ba2k sqft35622 Candlewood Dr, Sterling Heights, MI 48312Off Market
- $326,0003 bd2 ba1.6k sqft13759 Ascot Ct, Sterling Heights, MI 48312Off Market
- $360,300-- bd2 ba2k sqft13771 Ascot Ct, Sterling Heights, MI 48312Off Market
- $315,1003 bd2 ba1.5k sqft35610 Candlewood Dr, Sterling Heights, MI 48312Off Market
- $339,3004 bd2 ba2k sqft13769 Carlisle Dr, Sterling Heights, MI 48312Off Market
Nearby schools
GreatSchools rating
- 4/10Willow Woods Elementary SchoolGrades: PK-5Distance: 1.6 mi
- 5/10Carleton Middle SchoolGrades: 6-8Distance: 1.8 mi
- 6/10Sterling Heights Senior High SchoolGrades: 9-12Distance: 0.5 mi
Get a cash offer in 3 minutes
Find out how much your home could sell for in as little as 3 minutes with a no-obligation cash offer.
Estimated market value
$358,500
Get a cash offer in 3 minutes
Find out how much your home could sell for in as little as 3 minutes with a no-obligation cash offer.
Estimated market value
$358,500
- Michigan
- Macomb County
- Sterling Heights
- 48312
- 13764 Carlisle Dr
Nearby cities
Nearby zip codes
Other Sterling Heights Topics
- Apartments for Rent in 48312
- Houses for Sale in 48312
- Houses for Rent in 48312
- 48312 Real Estate
- Sterling Heights Condos
- Houses for Sale in Sterling Heights
- Newest Listings in Sterling Heights
- Sterling Heights Home Values
- Sterling Heights Real Estate Agents
- Sterling Heights Refinance
- Sterling Heights Mortgage Rates
