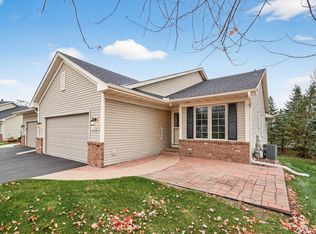
When a rare opportunity presents itself, it is important to act fast. Here is your chance to own this impeccable ONE LEVEL end-unit in the highly desirable Wynstone neighborhood. A small 24 unit (Owner managed) community. Home features include: open floor plan, vaulted ceilings, light/bright vaulted sunroom, gas FP, NEW maint free deck, updated kitchen, SS appliances, glass tile backsplash, HW floors throughout the home, 2 bedrooms on the main, large main floor ensuite w/ a gorgeous remodeled "Spa-like" private bath with soaking tub/sep walk-in shower. LL walkout features a large media/ent area, guest bedroom w/ a full bath, covered patio, Loads of LL storage, roof (2021), furnace & A/C (2014), newer driveway, well maintained lawn and grounds-quick snow removal, community gazebo, easy access to shopping, dining, parks, grocery, coffee, library, community center and major highways. move in and enjoy a little piece of paradise. ACT FAST!!!
Closed
Zillow last checked:
Listing updated:
Bought with:
Gary D Oslund
RE/MAX Results
Source: NorthstarMLS as distributed by MLS GRID,MLS#: 6437830
Price history
| Date | Event | Price |
|---|---|---|
| 12/15/2023 | Sold | $500,000$195/sqft |
Source:  NorthstarMLS as distributed by MLS GRID #6437830 Report a problem NorthstarMLS as distributed by MLS GRID #6437830 Report a problem | ||
| 11/13/2023 | Pending sale | $500,000$195/sqft |
Source: NorthstarMLS as distributed by MLS GRID #6437830 Report a problem | ||
| 10/23/2023 | Price change | $500,000-5.6%$195/sqft |
Source: NorthstarMLS as distributed by MLS GRID #6437830 Report a problem | ||
| 9/28/2023 | Listed for sale | $529,900+32.8%$206/sqft |
Source: NorthstarMLS as distributed by MLS GRID #6437830 Report a problem | ||
| 8/6/2020 | Sold | $399,000$155/sqft |
Source: NorthstarMLS as distributed by MLS GRID #5614327 Report a problem | ||
| 7/1/2020 | Listed for sale | $399,000$155/sqft |
Source: Coldwell Banker Realty #5614327 Report a problem | ||
| 7/1/2020 | Pending sale | $399,000$155/sqft |
Source: Coldwell Banker Realty #5614327 Report a problem | ||
| 6/26/2020 | Listed for sale | $399,000+41.4%$155/sqft |
Source: Coldwell Banker Realty #5614327 Report a problem | ||
| 6/1/2011 | Sold | $282,250-2.6%$110/sqft |
Source:  Lake Superior Area Realtors as distributed by MLS GRID #1490447 Report a problem Lake Superior Area Realtors as distributed by MLS GRID #1490447 Report a problem | ||
| 4/15/2011 | Listed for sale | $289,900-3%$113/sqft |
Source: Bridge Realty #4034152 Report a problem | ||
| 2/11/2011 | Listing removed | $298,900$116/sqft |
Source: Bridge Realty #3990109 Report a problem | ||
| 11/6/2010 | Price change | $298,900-3.5%$116/sqft |
Source: Bridge Realty #3958675 Report a problem | ||
| 10/16/2010 | Price change | $309,895-3.1%$121/sqft |
Source: Bridge Realty #3958675 Report a problem | ||
| 6/18/2010 | Price change | $319,900-3%$124/sqft |
Source: Bridge Realty #3958675 Report a problem | ||
| 5/20/2010 | Price change | $329,900-2.9%$128/sqft |
Source: Bridge Realty #3958675 Report a problem | ||
| 4/24/2010 | Listed for sale | $339,900+5.4%$132/sqft |
Source: Bridge Realty #3958675 Report a problem | ||
| 5/30/2003 | Sold | $322,500+19.3%$125/sqft |
Source: Public Record Report a problem | ||
| 9/11/2000 | Sold | $270,356$105/sqft |
Source: Public Record Report a problem | ||
Nearby homes
Get a cash offer in 3 minutes
Find out how much your home could sell for in as little as 3 minutes with a no-obligation cash offer.
Estimated market value
$514,400
