Skip main navigation
Sold
  • $420,000

    13764 NE 67th Way, Vancouver, WA 98682

    3beds
    1,520sqft
    Residential, Single Family Residence
    Built in 2021
    2,178 Square Feet Lot
    $417,600 Zestimate®
    $276/sqft
    $2,674 Estimated rent

    Home value

    $417,600

    $393,000 - $447,000

    $2,674/mo

    Zestimate® history
    Loading
    Loading...

    Owner options

    List your home for rent

    $2,674/mo

    Rent Zestimate®

    Find your next renter with Zillow Rental Manager. Plus, with online applications, you can quickly screen prospective tenants – for free.

    Learn more

    $2,674/mo

    Rent Zestimate®

    Refinance and save

    $2,603/mo

    Est. payment

    Refinancing to a lower rate could help reduce your monthly payments and save thousands over the life of the loan.

    See today's rates

    $2,603/mo

    Est. payment

    Explore your selling options

    Work with a Zillow partner agent

    Leverage their expertise and Zillow's premium Showcase listings to get your home seen by more buyers.

    Get started

    List with your own agent

    Get your home in front of millions of buyers by listing it on Zillow.

    Learn how to do it

    Sell it yourself

    Take full control of how buyers see your home on Zillow by listing For Sale by Owner (FSBO).

    List your home

    What's special

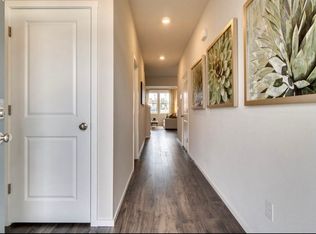
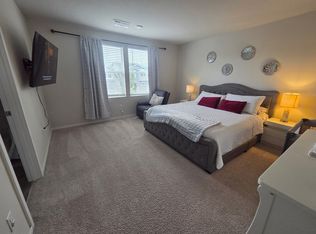
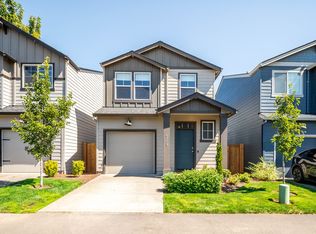
    Back on market - no fault of seller. Discover Your Dream Home in Vancouver! This stunning Craftsman, 2-story home with 3-bedrooms & 2.5-bathrooms is a true gem, offering the perfect blend of modern comfort and style. As the first owners, the homeowners have meticulously cared for this practically brand-new residence, ensuring it's in impeccable condition! Step inside to a bright and airy open-concept living space, with an inviting kitchen featuring beautiful and timeless white cabinets, a spacious pantry, and elegant white quartz countertops including a spacious island. The stainless steel appliances add a touch of sophistication, while the seamless flow into the dining room and great room and slider to the private and peaceful backyard creates an ideal space for entertaining! Durable LVP flooring throughout the main level provides both durability and a touch of contemporary elegance. Upstairs, a lofted den adds extra versatility. The primary suite includes a walk-in closet and private bath with a step-in shower, along with two additional spacious bedrooms, their shared full bath and the laundry room. Low-maintenance outdoor space includes upgraded irrigation, with front yard landscaping included in the low HOA fee. Smart home features, central HVAC, and a fenced backyard add to the convenience and peace of mind this home offers.Located in a quiet neighborhood within the vibrant city of Vancouver, this home offers the perfect combination of tranquility and accessibility, with many conveniences within 1-mile including groceries, pharmacies, and gyms. Even Sifton Park is less than half a mile away! Don't miss this opportunity to become the second owner of this beautiful home and make it your own!

    Zillow last checked:

    Listing updated:

    Listed by:

    Jennifer Maben 503-349-4365,

    Harcourts Real Estate Network Group,

    Ken Chin 360-798-4967,

    Harcourts Real Estate Network Group

    Bought with:

    Joseph Tran, 116080

    Real Estate Performance Group LLC

    Source: RMLS (OR),MLS#: 24128120MLS Logo

    Facts & features

    Interior

    Bedrooms & bathrooms
    • Bedrooms: 3
    • Bathrooms: 3
    • Full bathrooms: 2
    • Partial bathrooms: 1
    • Main level bathrooms: 1
    Rooms
    • Room types: Bedroom 2, Bedroom 3, Dining Room, Family Room, Kitchen, Living Room, Primary Bedroom
    Primary bedroom
    • Features: Suite, Walkin Closet, Walkin Shower, Wallto Wall Carpet
    • Level: Upper
    • Area: 195
    • Dimensions: 13 x 15
    Bedroom 2
    • Features: Closet, Shared Bath, Wallto Wall Carpet
    • Level: Upper
    • Area: 108
    • Dimensions: 9 x 12
    Bedroom 3
    • Features: Closet, Shared Bath, Wallto Wall Carpet
    • Level: Upper
    • Area: 90
    • Dimensions: 9 x 10
    Dining room
    • Features: Great Room, Sliding Doors, Vinyl Floor
    • Level: Main
    • Area: 112
    • Dimensions: 8 x 14
    Kitchen
    • Features: Dishwasher, Disposal, Island, Microwave, Pantry, Free Standing Range, Free Standing Refrigerator, Plumbed For Ice Maker, Quartz
    • Level: Main
    • Area: 140
    • Width: 14
    Living room
    • Features: Great Room, Vinyl Floor
    • Level: Main
    • Area: 165
    • Dimensions: 15 x 11
    Heating
    • Heat Pump
    Cooling
    • Heat Pump
    Appliances
    • Included: Dishwasher, Disposal, Free-Standing Range, Microwave, Plumbed For Ice Maker, Range Hood, Stainless Steel Appliance(s), Free-Standing Refrigerator, Electric Water Heater
    Features
    • High Ceilings, Quartz, Closet, Shared Bath, Great Room, Kitchen Island, Pantry, Suite, Walk-In Closet(s), Walkin Shower
    • Flooring: Wall to Wall Carpet, Vinyl
    • Doors: Sliding Doors
    • Windows: Vinyl Frames
    • Basement: Crawl Space
    Interior area
    • Total structure area: 1,520
    • Total interior livable area: 1,520 sqft

    Property

    Parking
    • Total spaces: 1
    • Parking features: Driveway, Parking Pad, Garage Door Opener, Attached
    • Attached garage spaces: 1
    • Has uncovered spaces: Yes
    Accessibility
    • Accessibility features: Builtin Lighting, Natural Lighting, Parking, Walkin Shower, Accessibility
    Features
    • Levels: Two
    • Stories: 2
    • Patio & porch: Patio
    • Exterior features: Yard
    • Fencing: Fenced
    Lot
    • Size: 2,178 Square Feet
    • Features: Level, Sprinkler, SqFt 0K to 2999
    Details
    • Parcel number: 986058276

    Construction

    Type & style
    • Home type: SingleFamily
    • Architectural style: Craftsman
    • Property subtype: Residential, Single Family Residence
    Materials
    • Cement Siding
    • Foundation: Concrete Perimeter
    • Roof: Composition
    Condition
    • Resale
    • New construction: No
    • Year built: 2021

    Utilities & green energy

    • Sewer: Public Sewer
    • Water: Public
    • Utilities for property: Cable Connected

    Community & HOA

    Community
    • Security: Security System
    HOA
    • Has HOA: Yes
    • Amenities included: Commons, Management
    • HOA fee: $71 monthly
    Location
    • Region: Vancouver

    Financial & listing details

    • Price per square foot: $276/sqft
    • Tax assessed value: $400,119
    • Annual tax amount: $3,655
    • Date on market: 10/24/2024
    • Cumulative days on market: 26 days
    • Listing terms: Cash,Conventional,FHA,VA Loan
    • Road surface type: Paved

    Price history

    DateEventPrice
    3/2/2026Listing removed$2,295$2/sqft
    Source: Zillow Rentals Report a problem
    2/18/2026Price change$2,295-4.2%$2/sqft
    Source: Zillow Rentals Report a problem
    1/12/2026Price change$2,395-4.2%$2/sqft
    Source: Zillow Rentals Report a problem
    12/18/2025Listed for rent$2,500$2/sqft
    Source: Zillow Rentals Report a problem
    12/27/2024Sold$420,000$276/sqft
    Source: RMLS (OR) #24128120 Report a problem
    11/19/2024Pending sale$420,000$276/sqft
    Source: RMLS (OR) #24128120 Report a problem
    11/15/2024Price change$420,000-1.2%$276/sqft
    Source: RMLS (OR) #24128120 Report a problem
    10/28/2024Pending sale$425,000$280/sqft
    Source: RMLS (OR) #24128120 Report a problem
    10/24/2024Listed for sale$425,000+7.8%$280/sqft
    Source: RMLS (OR) #24128120 Report a problem
    2/28/2022Sold$394,285+1.1%$259/sqft
    Source: RMLS (OR) #21644317 Report a problem
    11/29/2021Pending sale$389,995$257/sqft
    Source: RMLS (OR) #21644317 Report a problem
    11/27/2021Price change$389,995+0.4%$257/sqft
    Source: RMLS (OR) #21644317 Report a problem
    11/10/2021Pending sale$388,260+0.6%$255/sqft
    Source: RMLS (OR) #21644317 Report a problem
    11/9/2021Listed for sale$385,995$254/sqft
    Source: RMLS (OR) #21644317 Report a problem

    Public tax history

    YearProperty taxesTax assessment
    2024$3,981 +8.9%$400,119 +5.1%
    2023$3,656 +184.4%$380,769 +3.8%
    2022$1,285 $366,880 +193.5%
    2021-- $125,000
    Find assessor info on the county website

    Neighborhood: 98682

    Nearby schools

    GreatSchools rating
    Schools provided by the listing agent
    • Elementary: Burnt Bridge
    • Middle: Frontier
    • High: Union

    Source: RMLS (OR). This data may not be complete. We recommend contacting the local school district to confirm school assignments for this home.

    Get a cash offer in 3 minutes
    Find out how much your home could sell for in as little as 3 minutes with a no-obligation cash offer.
    Estimated market value
    $417,600
    Get a cash offer in 3 minutes
    Find out how much your home could sell for in as little as 3 minutes with a no-obligation cash offer.
    Estimated market value
    $417,600