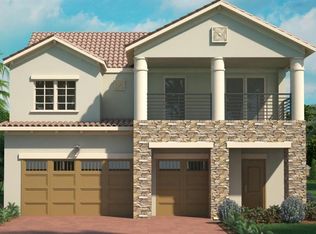
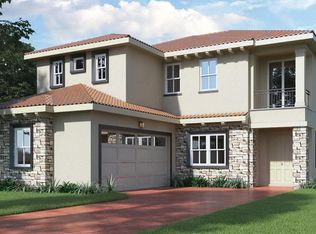
Virtually Staged. NEW CONSTRUCTION: Located in the gated community and golf community of Eagle Creek and completed in March 2024! Beautiful and modern concepts exemplify this one-of-a-kind, upgraded, and finished home. This five-bedroom, five-and-one-half-bathroom home offers 4,000 plus square feet of living space. It is on a beautiful pond with a fantastic view from both floors. This home has an open floor plan that features formal and informal entertainment areas. The elegant kitchen has two large islands, intelligent appliances, a walk-in pantry, and a bright dining and living area. As you exit the sliding glass door, which leads out to the extended covered lanai, the clean, transitional design has pavers and a vast space with half a wall for a summer kitchen for all your entertainment. Enjoy the warm Florida nights or hot summer on the first—or second-floor balcony with amazing views. One main-floor bedroom with a private bath and walk-in closet is great for guests or a home office. There is a bright loft with a built-in window seat, big enough for a pool table, home theater, or gaming system. From your primary bedroom, you can walk to the balcony with a fantastic pond view. The primary en-suite has dual vanities, a walk-in shower with a built-in bench, and a rain shower. Your primary suite leads to a walk-in closet with an entrance to the laundry room. The third bedroom also has access to the lanai with a floor-to-ceiling glass sliding door and a private bath. The fourth bedroom is thoughtfully designed with an en-suite as well. The fifth bedroom has a massive balcony with views from the front of the home. This perfect home blends indoor and outdoor living, capturing serenity and peace with great views. This home offers a range of spaces inside and out! There is also a high-efficiency central air conditioning and heating system with a programmable thermostat, Digital Living Smart Home technology, Security, and Home Automation. The home is wired to three hundred and sixty degrees for the Security cameras and outlets around the house on both floors for all your Christmas decorations and other lighting. A Mediterranean-style concrete tile roof, a brick paver driveway, and an oversized 3-car tandem garage are just a few of the custom features. The Eagle Creek Golf Club offers a beautiful 18-hole golf course. The HOA includes a 24-hour guard/gate, golf clubhouse, pro shop, restaurant, family recreation center/fitness center, resort-style pool, basketball and tennis courts, multipurpose sports field, pavilions, playground/park, and dog park for your fur baby(s). Orlando International Airport is less than 20 minutes away. It is near the Medical City and its upcoming building projects, restaurants close to Boxi Park, major highways including 417 and 528, shopping, entertainment, theme parks, and more. Minutes from Lake Nona Performance Club is the most comprehensive gym and fitness center in Central Florida. Base membership includes 150+ machines, 100+ classes, three pools, two courts, one indoor track & turf, and more. Amenities include Technogym Fitness Equipment, Steam and Sauna Locker Rooms, Towel Service, well-being assessments, Indoor Aquatics Center, Indoor Track & Turf, Indoor Gymnasium, Child Watch, Group Exercise Classes, LES MILLS® On Demand Group Exercise Classes Recovery Room, Educational Conferences and more. Discover schools nearby with A ratings. This is an excellent opportunity to enjoy the heart and soul of Lake Nona's Eagle Creek.
Sold for $1,326,000
Zillow last checked:
Listing updated:
Bought with:
Yogi Ganeshram, 3131685
EXP REALTY LLC
Source: Stellar MLS,MLS#: O6187042 Originating MLS: Sarasota - Manatee
Originating MLS: Sarasota - Manatee
Price history
| Date | Event | Price |
|---|---|---|
| 2/21/2025 | Sold | $1,326,000-1.8%$331/sqft |
Source:  Stellar MLS #O6187042 Report a problem Stellar MLS #O6187042 Report a problem | ||
| 1/22/2025 | Pending sale | $1,350,000$337/sqft |
Source: Stellar MLS #O6187042 Report a problem | ||
| 10/16/2024 | Listed for sale | $1,350,000$337/sqft |
Source: Stellar MLS #O6187042 Report a problem | ||
| 10/14/2024 | Pending sale | $1,350,000$337/sqft |
Source: Stellar MLS #O6187042 Report a problem | ||
| 9/30/2024 | Price change | $1,350,000-3.5%$337/sqft |
Source: Stellar MLS #O6187042 Report a problem | ||
| 8/23/2024 | Price change | $1,399,000-3.5%$349/sqft |
Source: Stellar MLS #O6187042 Report a problem | ||
| 7/30/2024 | Listed for sale | $1,449,000$362/sqft |
Source: Stellar MLS #O6187042 Report a problem | ||
| 5/28/2024 | Pending sale | $1,449,000$362/sqft |
Source: Stellar MLS #O6187042 Report a problem | ||
| 3/16/2024 | Listed for sale | $1,449,000$362/sqft |
Source: Stellar MLS #O6187042 Report a problem | ||


Get a cash offer in 3 minutes
Find out how much your home could sell for in as little as 3 minutes with a no-obligation cash offer.
Estimated market value
$1,323,500
