Wow! Immaculate move-in condition contemporary two story in great Green Mountain location! Updates/upgrades galore including:
new roof, interior and exterior paint, stunning remodeled kitchen, remodeled bathrooms, Anderson replacement windows, durable laminate flooring, gorgeous remodeled primary bathroom, wood blinds, partially finished basement. Light, bright, open floorplan. Vaulted ceiling. Private oversized back yard with deck and patio. Stone front patio and garden. So much more! You're going to love this one!!
Sold for $825,000
$825,000
13765 W Amherst Way, Lakewood, CO 80228
3beds
2,768sqft
Single Family Residence
Built in 1995
8,712 Square Feet Lot
$829,900 Zestimate®
$298/sqft
$3,512 Estimated rent
Home value
$829,900
$788,000 - $871,000
$3,512/mo
Zestimate® history
Owner options
List your home for rent
$3,512/mo
Rent Zestimate®
Find your next renter with Zillow Rental Manager. Plus, with online applications, you can quickly screen prospective tenants – for free.
$3,512/mo
Rent Zestimate®
Refinance and save
$4,877/mo
Est. payment
Refinancing to a lower rate could help reduce your monthly payments and save thousands over the life of the loan.
$4,877/mo
Est. payment
Explore your selling options
Work with a Zillow partner agent
Leverage their expertise and Zillow's premium Showcase listings to get your home seen by more buyers.
Get startedList with your own agent
Get your home in front of millions of buyers by listing it on Zillow.
Learn how to do itSell it yourself
Take full control of how buyers see your home on Zillow by listing For Sale by Owner (FSBO).
List your homeWhat's special
Vaulted ceilingStone front patioNew roofExterior paintRemodeled bathroomsGorgeous remodeled primary bathroomWood blinds
Zillow last checked:
Listing updated:
Listed by:
Tom Evon talk2tom@comcast.net,
MB Tom Evon Realty,
Tom Evon 303-517-4700,
MB Tom Evon Realty
Bought with:
Alissa Theis, 100084085
Compass - Denver
Alissa Theis, 100084085
Compass - Denver
Source: REcolorado as distributed by MLS GRID,MLS#: 2424565
Facts & features
Interior
Bedrooms & bathrooms
- Bedrooms: 3
- Bathrooms: 3
- Full bathrooms: 1
- 3/4 bathrooms: 1
- 1/2 bathrooms: 1
- Main level bathrooms: 1
Primary bedroom
- Level: Upper
Bedroom
- Level: Upper
Bedroom
- Level: Upper
Primary bathroom
- Level: Upper
Bathroom
- Level: Main
Bathroom
- Level: Upper
Dining room
- Level: Main
Family room
- Level: Main
Kitchen
- Level: Main
Laundry
- Level: Upper
Living room
- Level: Main
Heating
- Forced Air, Radiant Floor
Cooling
- Central Air
Appliances
- Included: Dishwasher, Disposal, Dryer, Microwave, Oven, Range, Refrigerator, Washer
Features
- Ceiling Fan(s), Granite Counters, Kitchen Island, Open Floorplan, Pantry, Primary Suite, Vaulted Ceiling(s), Walk-In Closet(s)
- Flooring: Carpet, Laminate, Tile
- Windows: Double Pane Windows, Window Treatments
- Basement: Bath/Stubbed,Sump Pump
- Number of fireplaces: 1
- Fireplace features: Family Room
Interior area
- Total structure area: 2,768
- Total interior livable area: 2,768 sqft
- Finished area above ground: 1,805
- Finished area below ground: 495
Property
Parking
- Total spaces: 2
- Parking features: Concrete
- Attached garage spaces: 2
Features
- Levels: Two
- Stories: 2
- Patio & porch: Deck, Patio
- Exterior features: Private Yard
- Fencing: Partial
Lot
- Size: 8,712 Square Feet
- Features: Landscaped, Many Trees, Sprinklers In Front, Sprinklers In Rear
Details
- Parcel number: 414529
- Special conditions: Standard
Construction
Type & style
- Home type: SingleFamily
- Architectural style: Contemporary
- Property subtype: Single Family Residence
Materials
- Brick, Frame, Wood Siding
- Foundation: Concrete Perimeter
- Roof: Composition
Condition
- Updated/Remodeled
- Year built: 1995
Details
- Builder name: Pulte Homes
Utilities & green energy
- Sewer: Public Sewer
- Water: Public
- Utilities for property: Cable Available, Electricity Connected, Natural Gas Connected
Community & HOA
Community
- Subdivision: Village At Green Mountain
HOA
- Has HOA: Yes
- Services included: Recycling, Trash
- HOA fee: $145 quarterly
- HOA name: Association and Community Mgmt (ACM)
- HOA phone: 303-233-4646
Location
- Region: Lakewood
Financial & listing details
- Price per square foot: $298/sqft
- Tax assessed value: $777,817
- Annual tax amount: $4,239
- Date on market: 5/3/2024
- Listing terms: Cash,Conventional,FHA
- Exclusions: Seller's Personal Property Not Included In The Purchase Contract.
- Ownership: Individual
- Electric utility on property: Yes
- Road surface type: Paved
Price history
| Date | Event | Price |
|---|---|---|
| 6/18/2024 | Sold | $825,000$298/sqft |
Source:  REcolorado as distributed by MLS GRID #2424565 Report a problem REcolorado as distributed by MLS GRID #2424565 Report a problem | ||
| 5/10/2024 | Pending sale | $825,000$298/sqft |
Source: REcolorado as distributed by MLS GRID #2424565 Report a problem | ||
| 5/2/2024 | Listed for sale | $825,000+401.1%$298/sqft |
Source: REcolorado as distributed by MLS GRID #2424565 Report a problem | ||
| 12/2/1994 | Sold | $164,635$59/sqft |
Source: Public Record Report a problem | ||
Public tax history
| Year | Property taxes | Tax assessment |
|---|---|---|
| 2025 | $4,261 +0.5% | $48,613 +3.4% |
| 2024 | $4,239 +18.8% | $46,999 |
| 2023 | $3,569 -1.4% | $46,999 +21.5% |
| 2022 | $3,620 +14.2% | $38,684 -2.8% |
| 2021 | $3,171 | $39,798 +13.7% |
| 2020 | $3,171 +1.3% | $35,014 |
| 2019 | $3,130 +9.8% | $35,014 +13.5% |
| 2018 | $2,850 | $30,840 |
| 2017 | $2,850 +1.1% | $30,840 -3.9% |
| 2016 | $2,820 | $32,080 |
| 2015 | $2,820 +8.9% | $32,080 +17.8% |
| 2014 | $2,588 +4.1% | $27,239 |
| 2013 | $2,485 +2.1% | $27,239 +3.1% |
| 2012 | $2,435 +1.2% | $26,420 |
| 2011 | $2,405 +0.2% | $26,420 +0.6% |
| 2010 | $2,400 +2.3% | $26,250 |
| 2009 | $2,347 +0.2% | $26,250 +2.5% |
| 2008 | $2,341 +3% | $25,600 |
| 2007 | $2,272 +2.3% | $25,600 +4% |
| 2006 | $2,220 +0.6% | $24,620 +3% |
| 2005 | $2,206 +9.2% | $23,910 |
| 2004 | $2,021 -2.4% | $23,910 |
| 2003 | $2,070 +6.1% | $23,910 -1% |
| 2002 | $1,950 +4.7% | $24,150 +24.8% |
| 2001 | $1,863 -0.8% | $19,350 |
| 2000 | $1,879 | $19,350 |
Find assessor info on the county website
Neighborhood: Bear Creek
Nearby homes
- $836,2004 bd4 ba2.9k sqft13767 W Amherst Way, Lakewood, CO 80228Off Market
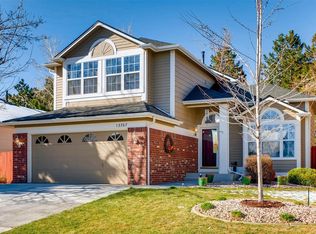
- $800,4004 bd3 ba2.4k sqft13763 W Amherst Way, Lakewood, CO 80228Off Market
- $758,3003 bd3 ba2.2k sqft13769 W Amherst Way, Lakewood, CO 80228Off Market
- $827,5005 bd4 ba2.7k sqft13761 W Amherst Way, Lakewood, CO 80228Off Market
- $183-- sqft13761 W Amherst Way, Lakewood, CO 80228Off Market
- $787,4004 bd4 ba2.1k sqft13754 W Amherst Way, Lakewood, CO 80228Off Market
- $795,7005 bd4 ba3.1k sqft13756 W Amherst Way, Lakewood, CO 80228Off Market
- $857,1003 bd3 ba2.6k sqft2761 S Coors Ct, Lakewood, CO 80228Off Market
Nearby schools
GreatSchools rating
- 7/10Rooney Ranch Elementary SchoolGrades: K-5Distance: 0.5 mi
- 6/10Dunstan Middle SchoolGrades: 6-8Distance: 1.1 mi
- 8/10Green Mountain High SchoolGrades: 9-12Distance: 1.6 mi
Schools provided by the listing agent
- Elementary: Rooney Ranch
- Middle: Dunstan
- High: Green Mountain
- District: Jefferson County R-1
Source: REcolorado as distributed by MLS GRID. This data may not be complete. We recommend contacting the local school district to confirm school assignments for this home.
Get a cash offer in 3 minutes
Find out how much your home could sell for in as little as 3 minutes with a no-obligation cash offer.
Estimated market value
$829,900
Get a cash offer in 3 minutes
Find out how much your home could sell for in as little as 3 minutes with a no-obligation cash offer.
Estimated market value
$829,900
- Colorado
- Jefferson County
- Lakewood
- 80228
- Bear Creek
- 13765 W Amherst Way
Nearby cities
Nearby neighborhoods
Nearby zip codes
Other Lakewood Topics
