Skip main navigation
Sold for $765,000
Street View
  • $765,000

    13766 Cabells Mill Dr, Centreville, VA 20120

    4beds
    2,362sqft
    Single Family Residence
    Built in 1985
    9,848 Square Feet Lot
    $774,400 Zestimate®
    $324/sqft
    $4,070 Estimated rent

    Home value

    $774,400

    $728,000 - $829,000

    $4,070/mo

    Zestimate® history
    Loading
    Loading...

    Owner options

    List your home for rent

    $4,070/mo

    Rent Zestimate®

    Find your next renter with Zillow Rental Manager. Plus, with online applications, you can quickly screen prospective tenants – for free.

    Learn more

    $4,070/mo

    Rent Zestimate®

    Refinance and save

    $4,916/mo

    Est. payment

    Refinancing to a lower rate could help reduce your monthly payments and save thousands over the life of the loan.

    See today's rates

    $4,916/mo

    Est. payment

    Explore your selling options

    Work with a Zillow partner agent

    Leverage their expertise and Zillow's premium Showcase listings to get your home seen by more buyers.

    Get started

    List with your own agent

    Get your home in front of millions of buyers by listing it on Zillow.

    Learn how to do it

    Sell it yourself

    Take full control of how buyers see your home on Zillow by listing For Sale by Owner (FSBO).

    List your home

    What's special

    Cozy fireplaceColonial-style homePrivate deckFully finished basementFour spacious bedroomsSerene surroundingsNatural light
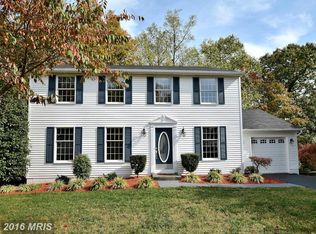
    Nestled in the charming and sought after Cabels Mill community, this delightful Colonial-style home offers a perfect blend of comfort and functionality. With four spacious bedrooms and three and a half bathrooms, this house is designed for both relaxation and entertaining. The inviting floor plan features a combination dining and living area, ideal for gatherings, while the family room off the kitchen creates a warm atmosphere for everyday living. The heart of the home features a well-appointed kitchen equipped with stainless steel appliances, including a built-in microwave, dishwasher, and oven, making meal preparation a breeze while also enjoying the convenience of a pantry. The cozy fireplace in the family room adds a touch of warmth, perfect for those chilly evenings. Step outside to your private deck, where you can unwind and enjoy the serene surroundings of your 0.23-acre lot. The fully finished basement offers additional space for recreation or relaxation, while the attached garage provides easy access and ample storage. . The bay window in the living area invites natural light, enhancing the inviting ambiance. Located just minutes from the Fair Lakes shopping area, this home is perfect for those seeking convenience without sacrificing comfort. Your new beginning awaits!

    Zillow last checked:

    Listing updated:

    Listed by:

    Anne Albright 703-655-9901,

    Century 21 Redwood Realty,

    Co-Listing Agent: Denise A Kempton 703-615-8746,

    Century 21 Redwood Realty

    Bought with:

    Paul Thistle, 0225190326

    Take 2 Real Estate LLC

    Source: Bright MLS,MLS#: VAFX2246654MLS Logo

    Facts & features

    Interior

    Bedrooms & bathrooms
    • Bedrooms: 4
    • Bathrooms: 4
    • Full bathrooms: 3
    • 1/2 bathrooms: 1
    • Main level bathrooms: 4
    • Main level bedrooms: 4
    Rooms
    • Room types: Living Room, Dining Room, Primary Bedroom, Bedroom 2, Bedroom 3, Bedroom 4, Kitchen, Family Room, Laundry, Primary Bathroom, Full Bath, Half Bath
    Primary bedroom
    • Level: Upper
    Bedroom 2
    • Level: Upper
    Bedroom 3
    • Level: Upper
    Bedroom 4
    • Level: Upper
    Primary bathroom
    • Level: Upper
    Dining room
    • Level: Main
    Family room
    • Level: Main
    Family room
    • Level: Lower
    Other
    • Level: Lower
    Other
    • Level: Upper
    Half bath
    • Level: Main
    Kitchen
    • Level: Main
    Laundry
    • Level: Lower
    Living room
    • Level: Main
    Heating
    • Heat Pump, Electric
    Cooling
    • Ceiling Fan(s), Central Air, Electric
    Appliances
    • Included: Microwave, Dishwasher, Disposal, Dryer, Exhaust Fan, Oven, Refrigerator, Cooktop, Washer, Electric Water Heater
    • Laundry: In Basement, Laundry Room
    Features
    • Built-in Features, Ceiling Fan(s), Chair Railings, Combination Dining/Living, Dining Area, Family Room Off Kitchen, Floor Plan - Traditional, Pantry, Primary Bath(s), Recessed Lighting
    • Flooring: Carpet, Ceramic Tile, Hardwood, Luxury Vinyl
    • Windows: Bay/Bow
    • Basement: Finished
    • Number of fireplaces: 1
    Interior area
    • Total structure area: 2,362
    • Total interior livable area: 2,362 sqft
    • Finished area above ground: 1,782
    • Finished area below ground: 580

    Property

    Parking
    • Total spaces: 1
    • Parking features: Garage Faces Front, Garage Door Opener, Attached, Driveway
    • Attached garage spaces: 1
    • Has uncovered spaces: Yes
    Accessibility
    • Accessibility features: None
    Features
    • Levels: Three
    • Stories: 3
    • Patio & porch: Deck
    • Pool features: None
    Lot
    • Size: 9,848 Square Feet
    Details
    • Additional structures: Above Grade, Below Grade
    • Parcel number: 0542 04 0128
    • Zoning: 131
    • Special conditions: Standard

    Construction

    Type & style
    • Home type: SingleFamily
    • Architectural style: Colonial,Traditional
    • Property subtype: Single Family Residence
    Materials
    • Vinyl Siding
    • Foundation: Slab
    • Roof: Shingle
    Condition
    • New construction: No
    • Year built: 1985

    Utilities & green energy

    • Sewer: Public Sewer
    • Water: Public

    Community & HOA

    Community
    • Subdivision: Cabells Mill
    HOA
    • Has HOA: Yes
    • Amenities included: Common Grounds
    • Services included: Management
    • HOA fee: $125 annually
    • HOA name: CABELLS MILL COMMUNITY ASSOCIATION /
    Location
    • Region: Centreville

    Financial & listing details

    • Price per square foot: $324/sqft
    • Tax assessed value: $738,430
    • Annual tax amount: $8,555
    • Date on market: 6/26/2025
    • Listing agreement: Exclusive Right To Sell
    • Listing terms: Conventional,VA Loan,Cash,FHA
    • Ownership: Fee Simple

    Price history

    DateEventPrice
    7/31/2025Sold$765,000-1.3%$324/sqft
    Source: Bright MLS #VAFX2246654 Report a problem
    7/4/2025Pending sale$774,900$328/sqft
    Source: Bright MLS #VAFX2246654 Report a problem
    6/26/2025Listed for sale$774,900+8.4%$328/sqft
    Source: Bright MLS #VAFX2246654 Report a problem
    10/17/2022Sold$715,000+0%$303/sqft
    Source: Bright MLS #VAFX2092252 Report a problem
    9/20/2022Pending sale$714,900$303/sqft
    Source: Bright MLS #VAFX2092252 Report a problem
    9/12/2022Price change$714,900-1.4%$303/sqft
    Source: Bright MLS #VAFX2092252 Report a problem
    8/31/2022Listed for sale$724,900+28.3%$307/sqft
    Source: Bright MLS #VAFX2092252 Report a problem
    8/23/2022Sold$565,000+242.4%$239/sqft
    Source: Public Record Report a problem
    9/20/1993Sold$165,000$70/sqft
    Source: Public Record Report a problem

    Public tax history

    YearProperty taxesTax assessment
    2025-- $738,430 +4.9%
    2024-- $704,220 +3.8%
    2023$7,658 +1.5%$678,620 +2.8%
    2022$7,548 $660,120 +18.5%
    2021-- $557,020 +4.1%
    2020$6,333 +3.7%$535,070 +3.7%
    2019$6,105 +1.8%$515,860 +1.8%
    2018$5,998 +5.1%$506,770 +3.1%
    2017$5,704 -4.5%$491,300 -4.7%
    2016$5,972 +8.4%$515,510 +4.5%
    2015$5,507 +0.2%$493,480
    2014$5,495 $493,480 +6%
    2013-- $465,640 +6.3%
    2012-- $438,240
    2011-- $438,240 +4.2%
    2010-- $420,720 -6.4%
    2009-- $449,590 -10.2%
    2008-- $500,620 +3.2%
    2007-- $485,250 +75.2%
    2003-- $277,000 +13%
    2002-- $245,135 +24%
    2001-- $197,690
    Find assessor info on the county website

    Neighborhood: 20120

    Nearby schools

    GreatSchools rating
    Schools provided by the listing agent
    • Elementary: Poplar Tree
    • Middle: Rocky Run
    • High: Chantilly
    • District: Fairfax County Public Schools

    Source: Bright MLS. This data may not be complete. We recommend contacting the local school district to confirm school assignments for this home.

    Get a cash offer in 3 minutes
    Find out how much your home could sell for in as little as 3 minutes with a no-obligation cash offer.
    Estimated market value
    $774,400
    Get a cash offer in 3 minutes
    Find out how much your home could sell for in as little as 3 minutes with a no-obligation cash offer.
    Estimated market value
    $774,400