This popular 4-bedroom floor plan is just 6 years old & in excellent condition. The kitchen features granite countertops, an island with barstool seating, and opens to the living and breakfast areas, with a wall of windows overlooking the backyard. All guest bedrooms have been freshly painted, and the spacious primary bedroom has an ensuite with granite counters, a soaker tub, separate shower, dual sinks, and a walk-in closet. Located in Flood Zone X, no flood insurance required. You will love living in Arbor Walk!
Sold
Price Unknown
13766 Fig Dr, Denham Springs, LA 70726
4beds
1,858sqft
Single Family Residence, Residential
Built in 2019
9,147 Square Feet Lot
$244,400 Zestimate®
$--/sqft
$2,082 Estimated rent
Home value
$244,400
Estimated sales range
Not available
$2,082/mo
Zestimate® history
Owner options
List your home for rent
$2,082/mo
Rent Zestimate®
Find your next renter with Zillow Rental Manager. Plus, with online applications, you can quickly screen prospective tenants – for free.
$2,082/mo
Rent Zestimate®
Refinance and save
$250/mo
Est. payment
Refinancing to a lower rate could help reduce your monthly payments and save thousands over the life of the loan.
$250/mo
Est. payment
Explore your selling options
Work with a Zillow partner agent
Leverage their expertise and Zillow's premium Showcase listings to get your home seen by more buyers.
Get startedList with your own agent
Get your home in front of millions of buyers by listing it on Zillow.
Learn how to do itSell it yourself
Take full control of how buyers see your home on Zillow by listing For Sale by Owner (FSBO).
List your homeWhat's special
Separate showerEnsuite with granite countersGranite countertopsSpacious primary bedroomSoaker tubDual sinksWalk-in closet
Zillow last checked:
Listing updated:
Listed by:
Alissa Jenkins,
Compass - Perkins
Bought with:
Gabriela Corro-Torres, 0995692794
Goodwood Realty
Source: ROAM MLS,MLS#: 2025006181
Facts & features
Interior
Bedrooms & bathrooms
- Bedrooms: 4
- Bathrooms: 2
- Full bathrooms: 2
Rooms
- Room types: Bathroom, Primary Bathroom, Bedroom, Primary Bedroom, Kitchen
Primary bedroom
- Features: Ceiling 9ft Plus, Ceiling Fan(s), Efficiency, En Suite Bath
- Level: First
- Area: 235.42
- Width: 14.9
Bedroom 1
- Level: First
- Area: 109.44
- Width: 9.6
Bedroom 2
- Level: First
- Area: 117.42
- Width: 10.3
Bedroom 3
- Level: First
- Area: 109.18
- Width: 10.3
Primary bathroom
- Features: 2 Closets or More, Double Vanity, Separate Shower, Soaking Tub, Walk-In Closet(s)
- Level: First
- Area: 186.44
- Width: 11.8
Bathroom 1
- Level: First
- Area: 47.04
Kitchen
- Features: Cabinets Factory Built, Granite Counters, Kitchen Island, Pantry
- Level: First
- Area: 610.65
Heating
- Central
Cooling
- Central Air, Ceiling Fan(s)
Appliances
- Included: Electric Cooktop, Range/Oven
- Laundry: Electric Dryer Hookup, Washer Hookup, Inside, Washer/Dryer Hookups, Laundry Room
Features
- Ceiling 9'+, Eat-in Kitchen, In-Law Floorplan
- Flooring: Carpet, Ceramic Tile
- Attic: Attic Access
Interior area
- Total structure area: 2,543
- Total interior livable area: 1,858 sqft
Property
Parking
- Total spaces: 2
- Parking features: 2 Cars Park, Concrete, Garage, Garage Door Opener
- Has garage: Yes
Features
- Stories: 1
- Patio & porch: Patio
- Exterior features: Lighting
- Fencing: Full,Privacy,Wood
Lot
- Size: 9,147 Square Feet
- Dimensions: 60 x 150
Details
- Parcel number: 0490342FBM
- Special conditions: Standard
Construction
Type & style
- Home type: SingleFamily
- Architectural style: Contemporary
- Property subtype: Single Family Residence, Residential
Materials
- Brick Siding, Stucco Siding, Vinyl Siding, Frame
- Foundation: Slab
- Roof: Shingle
Condition
- New construction: No
- Year built: 2019
Details
- Builder name: Dsld, LLC
Utilities & green energy
- Gas: Atmos
- Sewer: Public Sewer
- Water: Public
Community & HOA
Community
- Subdivision: Arbor Walk
HOA
- Has HOA: Yes
- Services included: Common Areas, Maint Subd Entry HOA
- HOA fee: $250 annually
Location
- Region: Denham Springs
Financial & listing details
- Tax assessed value: $203,360
- Annual tax amount: $1,356
- Date on market: 4/7/2025
- Listing terms: Cash,Conventional,FHA,VA Loan
Price history
| Date | Event | Price |
|---|---|---|
| 5/23/2025 | Sold | -- |
Source:  ROAM MLS #2025006181 Report a problem ROAM MLS #2025006181 Report a problem | ||
| 4/26/2025 | Pending sale | $239,900$129/sqft |
Source: ROAM MLS #2025006181 Report a problem | ||
| 4/21/2025 | Listed for sale | $239,900$129/sqft |
Source: ROAM MLS #2025006181 Report a problem | ||
| 4/14/2025 | Pending sale | $239,900$129/sqft |
Source: ROAM MLS #2025006181 Report a problem | ||
| 4/7/2025 | Listed for sale | $239,900-3.6%$129/sqft |
Source: ROAM MLS #2025006181 Report a problem | ||
| 3/22/2025 | Listing removed | $248,900$134/sqft |
Source: ROAM MLS #2024017690 Report a problem | ||
| 1/8/2025 | Price change | $248,900-0.4%$134/sqft |
Source: ROAM MLS #2024017690 Report a problem | ||
| 10/25/2024 | Price change | $249,900-2%$134/sqft |
Source: ROAM MLS #2024017690 Report a problem | ||
| 9/20/2024 | Listed for sale | $255,000+8.5%$137/sqft |
Source: ROAM MLS #2024017690 Report a problem | ||
| 10/27/2022 | Sold | -- |
Source: ROAM MLS #2022013405 Report a problem | ||
| 10/3/2022 | Pending sale | $235,000$126/sqft |
Source: ROAM MLS #2022013405 Report a problem | ||
| 9/30/2022 | Listed for sale | $235,000$126/sqft |
Source: ROAM MLS #2022013405 Report a problem | ||
| 8/31/2022 | Pending sale | $235,000$126/sqft |
Source: ROAM MLS #2022013405 Report a problem | ||
| 8/30/2022 | Price change | $235,000-4%$126/sqft |
Source: ROAM MLS #2022013405 Report a problem | ||
| 8/24/2022 | Listed for sale | $244,900$132/sqft |
Source: ROAM MLS #2022013405 Report a problem | ||
| 5/16/2019 | Sold | -- |
Source: Public Record Report a problem | ||
Public tax history
| Year | Property taxes | Tax assessment |
|---|---|---|
| 2025 | $1,356 -34.8% | $20,336 |
| 2024 | $2,081 +133.9% | $20,336 +33.4% |
| 2023 | $890 -0.7% | $15,240 |
| 2022 | $896 +14.5% | $15,240 |
| 2021 | $783 +0.6% | $15,240 |
| 2020 | $779 +191.7% | $15,240 +464.4% |
| 2019 | $267 | $2,700 |
Find assessor info on the county website
Neighborhood: 70726
Nearby homes
- $--3 bd2 ba1.8k sqft13772 Fig Dr, Denham Springs, LA 70726Sold
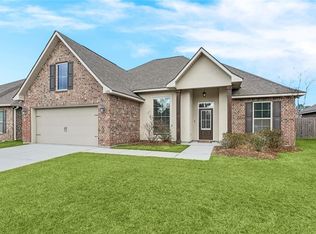
- $250,600-- bd-- ba1.8k sqft13760 Fig Dr, Denham Springs, LA 70726Off Market
- $--3 bd2 ba1.5k sqft13778 Fig Dr, Denham Springs, LA 70726Sold
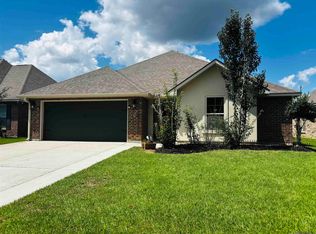
- $259,100-- bd-- ba1.8k sqft13754 Fig Dr, Denham Springs, LA 70726Off Market
- $215,9003 bd2 ba1.4k sqft13808 Fig, Denham Springs, LA 70726Off Market
- $261,1003 bd2 ba1.8k sqft13724 Fig, Denham Springs, LA 70726Off Market
- $241,1003 bd2 ba1.6k sqft13801 Fig Dr, Denham Springs, LA 70726Off Market
- $236,3003 bd2 ba1.6k sqft13723 Fig, Denham Springs, LA 70726Off Market
Nearby schools
GreatSchools rating
- 4/10South Fork Elementary SchoolGrades: PK-5Distance: 0.7 mi
- 5/10Walker Junior High SchoolGrades: 6-8Distance: 5.8 mi
- 7/10Walker High SchoolGrades: 9-12Distance: 5.8 mi
Schools provided by the listing agent
- District: Livingston Parish
Source: ROAM MLS. This data may not be complete. We recommend contacting the local school district to confirm school assignments for this home.
Get a cash offer in 3 minutes
Find out how much your home could sell for in as little as 3 minutes with a no-obligation cash offer.
Estimated market value
$244,400
Get a cash offer in 3 minutes
Find out how much your home could sell for in as little as 3 minutes with a no-obligation cash offer.
Estimated market value
$244,400
- Louisiana
- Livingston Parish
- Denham Springs
- 70726
- 13766 Fig Dr
Nearby cities
Nearby zip codes
Other Denham Springs Topics
