Beautifully Updated 3-Step Ranch in Highly Sought-After Pinewood North of Orland Park Welcome to this stylish and move-in-ready 3-step ranch nestled in the heart of Pinewood North-one of Orland Park's most desirable subdivisions. Thoughtfully updated and full of charm, this home features rich espresso hardwood flooring throughout the main level, freshly painted walls in today's on-trend colors, crisp white trim, and brand-new window blinds that elevate its modern appeal. Natural light floods every room thanks to large, well-placed windows that create a bright and welcoming atmosphere. The spacious living room offers a serene view of the manicured front yard and flows effortlessly into a separate dining room-perfect for hosting friends and family. The kitchen is a true standout, complete with updated cabinetry, gleaming countertops, white subway tile backsplash, and a skylight that fills the space with sunshine.Just two steps up, you'll find three generously sized bedrooms, all featuring brand-new carpeting and impressive closet space. The private primary suite is your retreat, complete with a refreshed en-suite bathroom that includes an updated vanity and stylish fixtures. Downstairs, the clean and dry basement offers a large laundry area and an expansive family room-ideal for movie nights, game days, or a flexible entertaining space. A concrete crawlspace provides even more storage options.Tucked away in a quiet location yet just minutes from Orland's best dining, shopping, and entertainment, this home offers the perfect blend of peaceful living and modern convenience. 2025 Brand New Roof Gutters and Downspouts. Don't miss your chance to own this beautifully updated home in a truly unbeatable location! Dining Room Set and Nordic Trak equipment stay with the home.
Closed
$444,400
13766 McCabe Dr, Orland Park, IL 60467
3beds
1,854sqft
Single Family Residence
Built in 1989
9,975 Square Feet Lot
$464,100 Zestimate®
$240/sqft
$3,276 Estimated rent
Home value
$464,100
$418,000 - $515,000
$3,276/mo
Zestimate® history
Owner options
List your home for rent
$3,276/mo
Rent Zestimate®
Find your next renter with Zillow Rental Manager. Plus, with online applications, you can quickly screen prospective tenants – for free.
$3,276/mo
Rent Zestimate®
Refinance and save
$2,616/mo
Est. payment
Refinancing to a lower rate could help reduce your monthly payments and save thousands over the life of the loan.
$2,616/mo
Est. payment
Explore your selling options
Work with a Zillow partner agent
Leverage their expertise and Zillow's premium Showcase listings to get your home seen by more buyers.
Get startedList with your own agent
Get your home in front of millions of buyers by listing it on Zillow.
Learn how to do itSell it yourself
Take full control of how buyers see your home on Zillow by listing For Sale by Owner (FSBO).
List your homeWhat's special
On-trend colorsGenerously sized bedroomsRefreshed en-suite bathroomPrivate primary suiteExpansive family roomLarge well-placed windowsSeparate dining room
Zillow last checked:
Listing updated:
Listed by:
Deanna Mihalek, ABR,PSA 630-362-0264,
Baird & Warner
Bought with:
Therese Pearce
Home Sellers Realty Inc
Source: MRED as distributed by MLS GRID,MLS#: 12498908
Facts & features
Interior
Bedrooms & bathrooms
- Bedrooms: 3
- Bathrooms: 3
- Full bathrooms: 2
- 1/2 bathrooms: 1
Rooms
- Room types: Family Room
Primary bedroom
- Features: Flooring (Carpet), Window Treatments (Blinds), Bathroom (Full)
- Level: Second
- Area: 182 Square Feet
- Dimensions: 14X13
Bedroom 2
- Features: Flooring (Carpet), Window Treatments (Blinds)
- Level: Second
- Area: 176 Square Feet
- Dimensions: 16X11
Bedroom 3
- Features: Flooring (Carpet), Window Treatments (Blinds)
- Level: Second
- Area: 143 Square Feet
- Dimensions: 13X11
Dining room
- Features: Flooring (Hardwood)
- Level: Main
- Area: 150 Square Feet
- Dimensions: 15X10
Family room
- Features: Flooring (Hardwood), Window Treatments (Blinds)
- Level: Main
- Area: 323 Square Feet
- Dimensions: 19X17
Other
- Features: Flooring (Carpet), Window Treatments (Blinds)
- Level: Basement
- Area: 176 Square Feet
- Dimensions: 16X11
Kitchen
- Features: Kitchen (Updated Kitchen), Flooring (Hardwood)
- Level: Main
- Area: 195 Square Feet
- Dimensions: 15X13
Laundry
- Features: Flooring (Other), Window Treatments (Blinds)
- Level: Basement
- Area: 240 Square Feet
- Dimensions: 15X16
Living room
- Features: Flooring (Hardwood), Window Treatments (Blinds)
- Level: Main
- Area: 204 Square Feet
- Dimensions: 17X12
Heating
- Natural Gas
Cooling
- Central Air
Appliances
- Included: Range, Microwave, Dishwasher, Freezer, Washer, Dryer
- Laundry: Gas Dryer Hookup, In Unit
Features
- Cathedral Ceiling(s)
- Flooring: Hardwood
- Windows: Screens, Skylight(s)
- Basement: Partially Finished,Partial
- Number of fireplaces: 1
- Fireplace features: Gas Starter, Family Room
Interior area
- Total structure area: 0
- Total interior livable area: 1,854 sqft
Property
Parking
- Total spaces: 2.5
- Parking features: Asphalt, Garage Door Opener, Yes, Garage Owned, Attached, Garage
- Attached garage spaces: 2.5
- Has uncovered spaces: Yes
Accessibility
- Accessibility features: No Disability Access
Features
- Stories: 1
- Patio & porch: Patio
Lot
- Size: 9,975 Square Feet
- Dimensions: 125X80
Details
- Parcel number: 27061170070000
- Special conditions: None
- Other equipment: Ceiling Fan(s)
Construction
Type & style
- Home type: SingleFamily
- Architectural style: Step Ranch
- Property subtype: Single Family Residence
Materials
- Brick
- Foundation: Concrete Perimeter
- Roof: Asphalt
Condition
- New construction: No
- Year built: 1989
- Major remodel year: 2023
Utilities & green energy
- Electric: Circuit Breakers
- Sewer: Public Sewer
- Water: Lake Michigan
Community & HOA
Community
- Features: Curbs, Sidewalks, Street Paved
- Subdivision: Pinewood North
HOA
- Services included: None
Location
- Region: Orland Park
Financial & listing details
- Price per square foot: $240/sqft
- Tax assessed value: $370,000
- Annual tax amount: $8,484
- Date on market: 10/18/2025
- Listing terms: Conventional
- Ownership: Fee Simple
Price history
| Date | Event | Price |
|---|---|---|
| 11/21/2025 | Sold | $444,400+1%$240/sqft |
Source:  MRED as distributed by MLS GRID #12498908 Report a problem MRED as distributed by MLS GRID #12498908 Report a problem | ||
| 10/27/2025 | Contingent | $440,000$237/sqft |
Source: MRED as distributed by MLS GRID #12498908 Report a problem | ||
| 10/18/2025 | Listed for sale | $440,000$237/sqft |
Source: MRED as distributed by MLS GRID #12498908 Report a problem | ||
| 10/18/2025 | Listing removed | $440,000$237/sqft |
Source: MRED as distributed by MLS GRID #12384640 Report a problem | ||
| 10/18/2025 | Listed for sale | $440,000$237/sqft |
Source: MRED as distributed by MLS GRID #12384640 Report a problem | ||
| 9/7/2025 | Contingent | $440,000$237/sqft |
Source: MRED as distributed by MLS GRID #12384640 Report a problem | ||
| 8/28/2025 | Price change | $440,000-3.3%$237/sqft |
Source: MRED as distributed by MLS GRID #12384640 Report a problem | ||
| 8/4/2025 | Price change | $455,000-2.2%$245/sqft |
Source: MRED as distributed by MLS GRID #12384640 Report a problem | ||
| 6/25/2025 | Price change | $465,000-2.1%$251/sqft |
Source: MRED as distributed by MLS GRID #12384640 Report a problem | ||
| 6/6/2025 | Listed for sale | $475,000-2.1%$256/sqft |
Source: MRED as distributed by MLS GRID #12384640 Report a problem | ||
| 6/2/2025 | Listing removed | -- |
Source: Owner Report a problem | ||
| 5/27/2025 | Listed for sale | $485,000+42.6%$262/sqft |
Source: Owner Report a problem | ||
| 2/2/2022 | Sold | $340,000-1.4%$183/sqft |
Source: MRED as distributed by MLS GRID #11286994 Report a problem | ||
| 1/7/2022 | Pending sale | $345,000$186/sqft |
Source: MRED as distributed by MLS GRID #11286994 Report a problem | ||
| 12/17/2021 | Contingent | $345,000$186/sqft |
Source: MRED as distributed by MLS GRID #11286994 Report a problem | ||
| 12/15/2021 | Listed for sale | $345,000$186/sqft |
Source: MRED as distributed by MLS GRID #11286994 Report a problem | ||
Public tax history
| Year | Property taxes | Tax assessment |
|---|---|---|
| 2024 | $8,745 +3.1% | $37,000 |
| 2023 | $8,484 +20.2% | $37,000 +26.3% |
| 2022 | $7,061 +3.9% | $29,304 |
| 2021 | $6,798 +2.6% | $29,304 |
| 2020 | $6,628 -3.1% | $29,304 -5.3% |
| 2019 | $6,837 +5.9% | $30,955 |
| 2018 | $6,456 +2.5% | $30,955 |
| 2017 | $6,301 +9.2% | $30,955 +17.8% |
| 2016 | $5,772 +1.7% | $26,270 |
| 2015 | $5,674 +1.2% | $26,270 |
| 2014 | $5,607 -2.5% | $26,270 -7.3% |
| 2013 | $5,750 -0.7% | $28,350 |
| 2012 | $5,792 +2.8% | $28,350 |
| 2011 | $5,635 +11.4% | $28,350 -5.3% |
| 2010 | $5,059 +11% | $29,947 |
| 2009 | $4,559 +5.9% | $29,947 -5% |
| 2008 | $4,305 -3.8% | $31,524 +6.3% |
| 2007 | $4,476 +2.9% | $29,644 |
| 2006 | $4,351 +4.8% | $29,644 |
| 2005 | $4,150 -2.4% | $29,644 +26.9% |
| 2004 | $4,253 +8.1% | $23,368 |
| 2003 | $3,933 +2.9% | $23,368 |
| 2002 | $3,824 +8.9% | $23,368 +10.5% |
| 2001 | $3,510 +1.1% | $21,141 |
| 2000 | $3,472 +2.5% | $21,141 |
| 1999 | $3,386 | $21,141 |
Find assessor info on the county website
Neighborhood: 60467
Nearby homes
- $467,2003 bd2 ba2k sqft13754 McCabe Dr, Orland Park, IL 60467Off Market
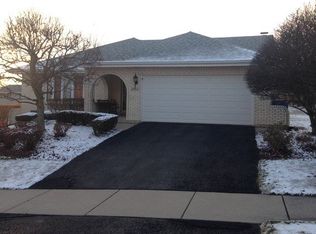
- $521,1003 bd3 ba1.8k sqft13776 McCabe Dr, Orland Park, IL 60467Off Market
- $465,0003 bd4 ba-- sqft13741 Natchez Trl, Orland Park, IL 60467Sold
- $477,7004 bd2 ba2k sqft13749 Natchez Trl, Orland Park, IL 60467Off Market
- $526,1004 bd2 ba2.5k sqft13800 McCabe Dr, Orland Park, IL 60467Off Market
- $484,9004 bd2 ba2.4k sqft13744 McCabe Dr, Orland Park, IL 60467Off Market
- $528,3004 bd2 ba2.6k sqft13733 Natchez Trl, Orland Park, IL 60467Off Market
- $550,0005 bd3 ba2.9k sqft11762 Camelot Ln, Orland Park, IL 60467Sold
Nearby schools
GreatSchools rating
- NACentennial SchoolGrades: PK-2Distance: 0.6 mi
- 6/10Orland Jr High SchoolGrades: 6-8Distance: 2.7 mi
- 10/10Carl Sandburg High SchoolGrades: 9-12Distance: 2.8 mi
Schools provided by the listing agent
- Elementary: High Point Elementary School
- Middle: Orland Junior High School
- High: Carl Sandburg High School
- District: 135
Source: MRED as distributed by MLS GRID. This data may not be complete. We recommend contacting the local school district to confirm school assignments for this home.
Get a cash offer in 3 minutes
Find out how much your home could sell for in as little as 3 minutes with a no-obligation cash offer.
Estimated market value
$464,100
Get a cash offer in 3 minutes
Find out how much your home could sell for in as little as 3 minutes with a no-obligation cash offer.
Estimated market value
$464,100
- Illinois
- Cook County
- Orland Park
- 60467
- 13766 McCabe Dr
Nearby cities
Nearby neighborhoods
Nearby zip codes
Other Orland Park Topics
