Own this exceptional upper end-unit condo featuring 3 bedrooms and 2.5 baths, with a builder's estimate of 2,611 total square feet—2,516 of which are on the upper two levels. This home includes a one-car garage and driveway parking for an additional vehicle. The condo showcases stylish designer upgrades, such as high-end hardwood flooring, cabinetry, granite countertops, and upgraded bathroom tile and fixtures. As a corner unit, it is filled with natural light from additional windows, creating a bright and airy atmosphere throughout. Enjoy stunning sunsets from the comfort of your home. The luxury condo features a spacious open floor plan with hardwood floors and an upgraded kitchen equipped with stainless steel GE appliances, granite countertops, and a stylish backsplash. Highlights include a primary suite with dual walk-in closets and a convenient laundry area with a washer and dryer located on the upper level. Step outside to a private balcony off the family room, a spacious front yard, and additional storage space in the garage. The home also boasts modern finishes, including 9-foot ceilings, gas heat, and gas cooking. It is conveniently located within walking distance to parks and just minutes from the Air and Space Museum, Dulles Airport, major highways, and top-rated schools. Nearby shopping, restaurants, and entertainment options, as well as easy access to the Silver Line Metro, make this condo a prime choice for comfort and convenience. The condo fee covers water, sewer, trash removal, snow removal, common area maintenance, lawn maintenance, road maintenance, playground access, jogging and walking paths, volleyball courts, common grounds, picnic areas, and a clubhouse. In today’s market, it is rare to find a condo fee this low with so many amenities included, even covering water bills. Additionally, there is plenty of guest parking available in the rear of the building.
Sold for $615,000
$615,000
13767 Air And Space Museum Pkwy, Herndon, VA 20171
3beds
2,516sqft
Townhouse
Built in 2017
-- sqft lot
$627,300 Zestimate®
$244/sqft
$3,395 Estimated rent
Home value
$627,300
$590,000 - $671,000
$3,395/mo
Zestimate® history
Owner options
List your home for rent
$3,395/mo
Rent Zestimate®
Find your next renter with Zillow Rental Manager. Plus, with online applications, you can quickly screen prospective tenants – for free.
$3,395/mo
Rent Zestimate®
Refinance and save
$3,799/mo
Est. payment
Refinancing to a lower rate could help reduce your monthly payments and save thousands over the life of the loan.
$3,799/mo
Est. payment
Explore your selling options
Work with a Zillow partner agent
Leverage their expertise and Zillow's premium Showcase listings to get your home seen by more buyers.
Get startedList with your own agent
Get your home in front of millions of buyers by listing it on Zillow.
Learn how to do itSell it yourself
Take full control of how buyers see your home on Zillow by listing For Sale by Owner (FSBO).
List your homeWhat's special
Private balconyStunning sunsetsStylish designer upgradesModern finishesCorner unitSpacious open floor planGranite countertops
Zillow last checked:
Listing updated:
Listed by:
Lisa DeCarlo 571-239-8690,
Samson Properties
Bought with:
Frances Irizarry, 0225184070
Pearson Smith Realty, LLC
Source: Bright MLS,MLS#: VAFX2227524
Facts & features
Interior
Bedrooms & bathrooms
- Bedrooms: 3
- Bathrooms: 3
- Full bathrooms: 2
- 1/2 bathrooms: 1
Rooms
- Room types: Living Room, Dining Room, Primary Bedroom, Sitting Room, Bedroom 2, Bedroom 3, Kitchen, Family Room, Foyer, Breakfast Room, Laundry, Primary Bathroom, Full Bath, Half Bath
Primary bedroom
- Features: Walk-In Closet(s)
- Level: Upper
- Area: 224 Square Feet
- Dimensions: 16 x 14
Bedroom 2
- Level: Upper
- Area: 156 Square Feet
- Dimensions: 13 x 12
Bedroom 3
- Level: Upper
- Area: 143 Square Feet
- Dimensions: 13 x 11
Primary bathroom
- Features: Flooring - Ceramic Tile, Granite Counters
- Level: Upper
- Area: 100 Square Feet
- Dimensions: 10 x 10
Breakfast room
- Features: Flooring - HardWood
- Level: Upper
- Area: 104 Square Feet
- Dimensions: 13 x 8
Dining room
- Features: Flooring - HardWood
- Level: Upper
- Area: 160 Square Feet
- Dimensions: 16 x 10
Family room
- Features: Fireplace - Gas, Flooring - HardWood
- Level: Upper
- Area: 240 Square Feet
- Dimensions: 16 x 15
Foyer
- Features: Flooring - Ceramic Tile
- Level: Main
Other
- Features: Flooring - Ceramic Tile
- Level: Upper
Half bath
- Level: Upper
Kitchen
- Features: Flooring - HardWood, Granite Counters, Kitchen - Gas Cooking
- Level: Upper
- Area: 200 Square Feet
- Dimensions: 20 x 10
Laundry
- Level: Upper
Living room
- Features: Flooring - HardWood
- Level: Upper
- Area: 160 Square Feet
- Dimensions: 16 x 10
Sitting room
- Level: Upper
- Area: 60 Square Feet
- Dimensions: 10 x 6
Heating
- Central, Natural Gas
Cooling
- Central Air, Electric
Appliances
- Included: Microwave, Cooktop, Dishwasher, Disposal, Dryer, Exhaust Fan, Oven, Stainless Steel Appliance(s), Water Heater, Gas Water Heater
- Laundry: Upper Level, Laundry Room
Features
- Soaking Tub, Bathroom - Stall Shower, Bathroom - Walk-In Shower, Breakfast Area, Built-in Features, Combination Dining/Living, Combination Kitchen/Dining, Combination Kitchen/Living, Dining Area, Family Room Off Kitchen, Open Floorplan, Kitchen - Gourmet, Kitchen Island, Kitchen - Table Space, Primary Bath(s), Recessed Lighting, Upgraded Countertops, Walk-In Closet(s)
- Flooring: Hardwood, Carpet, Ceramic Tile, Wood
- Windows: Double Pane Windows, Window Treatments
- Has basement: No
- Number of fireplaces: 1
- Fireplace features: Gas/Propane
Interior area
- Total structure area: 2,611
- Total interior livable area: 2,516 sqft
- Finished area above ground: 2,516
- Finished area below ground: 0
Property
Parking
- Total spaces: 2
- Parking features: Garage Faces Rear, Asphalt, Free, Attached, Driveway, Off Site, Other
- Attached garage spaces: 1
- Uncovered spaces: 1
- Details: Garage Sqft: 95
Accessibility
- Accessibility features: None
Features
- Levels: Two
- Stories: 2
- Exterior features: Sidewalks, Street Lights
- Pool features: None
- Has view: Yes
- View description: Other
Details
- Additional structures: Above Grade, Below Grade
- Parcel number: 0244 08 0001R
- Zoning: 350
- Special conditions: Standard
Construction
Type & style
- Home type: Townhouse
- Architectural style: Other
- Property subtype: Townhouse
Materials
- Brick, Combination
- Foundation: Concrete Perimeter
Condition
- Excellent
- New construction: No
- Year built: 2017
Utilities & green energy
- Sewer: Public Sewer
- Water: Public
Community & HOA
Community
- Security: Fire Sprinkler System
- Condo and coop fee: $328 monthly
- Subdivision: Discovery Square
HOA
- Has HOA: No
- Amenities included: Common Grounds, Jogging Path, Meeting Room, Picnic Area, Tot Lots/Playground, Other
- Services included: All Ground Fee, Common Area Maintenance, Maintenance Structure, Lawn Care Front, Maintenance Grounds, Management, Reserve Funds, Road Maintenance, Trash, Other
Location
- Region: Herndon
Financial & listing details
- Price per square foot: $244/sqft
- Tax assessed value: $564,290
- Annual tax amount: $6,537
- Date on market: 3/21/2025
- Listing agreement: Exclusive Right To Sell
- Ownership: Condominium
Price history
| Date | Event | Price |
|---|---|---|
| 6/2/2025 | Sold | $615,000+7%$244/sqft |
Source:  Bright MLS #VAFX2227524 Report a problem Bright MLS #VAFX2227524 Report a problem | ||
| 3/24/2025 | Pending sale | $575,000$229/sqft |
Source: Bright MLS #VAFX2227524 Report a problem | ||
| 3/21/2025 | Listed for sale | $575,000+5.6%$229/sqft |
Source: Bright MLS #VAFX2227524 Report a problem | ||
| 9/28/2017 | Sold | $544,415$216/sqft |
Source: Public Record Report a problem | ||
Public tax history
| Year | Property taxes | Tax assessment |
|---|---|---|
| 2025 | $6,523 +6.8% | $564,290 +7% |
| 2024 | $6,110 -2.5% | $527,370 -5% |
| 2023 | $6,265 +4.6% | $555,130 +6% |
| 2022 | $5,989 | $523,710 +5% |
| 2021 | -- | $498,770 +2% |
| 2020 | $5,787 | $488,990 |
| 2019 | $5,787 | $488,990 |
| 2018 | $5,787 | $488,990 +81% |
| 2017 | -- | $270,180 |
Find assessor info on the county website
Neighborhood: Sully Square
Nearby homes
- $582,5003 bd2 ba2.5k sqft13777 Air And Space Museum Pkwy #1-K, Herndon, VA 20171Off Market
- $---- bd-- ba-- sqft13777 Air And Space Museum Pkwy, Herndon, VA 20171Off Market
- $593,5003 bd2 ba2.5k sqft13781 Air And Space Museum Pkwy, Herndon, VA 20171Off Market
- $514,7003 bd3 ba1.5k sqft13783 Air And Space Museum Pkwy, Herndon, VA 20171Off Market
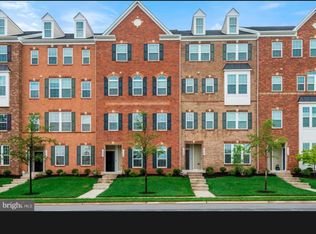
- $520,0003 bd3 ba1.5k sqft13783 Air And Space Museum Pkwy #1G, Herndon, VA 20171Off Market
- $509,7003 bd2 ba1.5k sqft13771 Air And Space Museum Pkwy #1N, Herndon, VA 20171Off Market
- $521,9003 bd2 ba1.6k sqft13779 Air And Space Museum Pkwy, Herndon, VA 20171Off Market
- $518,1003 bd2 ba1.5k sqft13775 Air And Space Museum Pkwy, Herndon, VA 20171Off Market
Nearby schools
GreatSchools rating
- 9/10Floris Elementary SchoolGrades: PK-6Distance: 1.2 mi
- 9/10Carson Middle SchoolGrades: 7-8Distance: 0.6 mi
- 5/10Westfield High SchoolGrades: 9-12Distance: 3.2 mi
Schools provided by the listing agent
- Elementary: Floris
- Middle: Carson
- High: Westfield
- District: Fairfax County Public Schools
Source: Bright MLS. This data may not be complete. We recommend contacting the local school district to confirm school assignments for this home.
Get a cash offer in 3 minutes
Find out how much your home could sell for in as little as 3 minutes with a no-obligation cash offer.
Estimated market value
$627,300
Get a cash offer in 3 minutes
Find out how much your home could sell for in as little as 3 minutes with a no-obligation cash offer.
Estimated market value
$627,300
- Virginia
- Fairfax County
- Herndon
- 20171
- Sully Square
- 13767 Air And Space Museum Pkwy
