Skip main navigation
Sold for $574,000
  • $574,000

    13767 Blue Lagoon Way, Orlando, FL 32828

    4beds
    2,640sqft
    Single Family Residence
    Built in 1999
    6,299 Square Feet Lot
    $578,000 Zestimate®
    $217/sqft
    $2,932 Estimated rent

    Home value

    $578,000

    $526,000 - $636,000

    $2,932/mo

    Zestimate® history
    Loading
    Loading...

    Owner options

    List your home for rent

    $2,932/mo

    Rent Zestimate®

    Find your next renter with Zillow Rental Manager. Plus, with online applications, you can quickly screen prospective tenants – for free.

    Learn more

    $2,932/mo

    Rent Zestimate®

    Refinance and save

    $4,186/mo

    Est. payment

    Refinancing to a lower rate could help reduce your monthly payments and save thousands over the life of the loan.

    See today's rates

    $4,186/mo

    Est. payment

    Explore your selling options

    Work with a Zillow partner agent

    Leverage their expertise and Zillow's premium Showcase listings to get your home seen by more buyers.

    Get started

    List with your own agent

    Get your home in front of millions of buyers by listing it on Zillow.

    Learn how to do it

    Sell it yourself

    Take full control of how buyers see your home on Zillow by listing For Sale by Owner (FSBO).

    List your home

    What's special

    Pool screensPool homeCovered lanaiPond viewInterior paintCustom stone workExterior paint
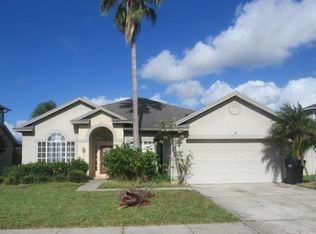
    WELCOME HOME! (Back on the market due to Buyer's financing) This gorgeous POOL home with POND VIEW has EVERYTHING you need! This home has been meticulously maintained by only two families throughout its life. You'll find the perfect blend of updated and a homey feel along with custom features. As you walk inside, you'll notice a large dining room and a formal living room (which is currently being used as a home office) and the beautiful TRAVERTINE TILE FLOORING throughout the entire lower level. From CUSTOM STONE WORK to the CUSTOM KITCHEN CABINETS AND PANTRY, you'll be amazed. There are even CUSTOM DOORS leading to the under the stairs storage. The NEWER STAINLESS APPLIANCES, all less than 4 years old, and the UNDER CABINET LIGHTING and vent hood are a focal point. The kitchen overlooks the ample size dinette and family room with large sliding doors leading out to the lanai and pool. You'll find one LARGE BEDROOM DOWNSTAIRS with a walk-in closet and a FULL BATHROOM that includes a WALK-IN SHOWER which is perfect for an older adult or your guests. Your pool area and COVERED LANAI are perfect for entertaining or just relaxing while enjoying the POND VIEW at the end of the day. Also, 2 ROLL OUT AWNINGS provide additional shade for friends and family. The pool deck has just been repainted and the pavers provide easy access around each side of the house. Upstairs you'll find HUGE bedrooms each with CUSTOM CLOSETS. The PRIMARY SUITE IS 22 FEET LONG and offers a large walk-in closet, two SEPARATED SINKS, one with a VANITY, a private water closet, a walk-in shower and a large SOAKING TUB. BRAND NEW CARPET installed throughout the upstairs and on the stairs at the end of August 2025. Beautiful BRICK PAVERS installed in 2023, vinyl fenced back yard in 2023, FRENCH DRAINS along each side of the house in 2023, exterior paint in 2022, interior paint 2025, roof 2019, pool motor 2019, AC is a 5 ton, 16 SEER in 2016 and pool screens replaced 2025. Waterford Lakes Town Center is 2 miles away with lots of shopping and restaurants. Easy access to highway 408 and 417. Cocoa Beach 45 miles away and Disney 45 minutes away.

    Zillow last checked:

    Listing updated:

    Listed by:

    Shelley Davis 407-625-3489,

    REMI EMERSON RESIDENTIAL 407-490-1848

    Bought with:

    ORLANDO Davila, 3077867

    LA ROSA REALTY KISSIMMEE

    Source: Stellar MLS,MLS#: O6341376MLS LogoOriginating MLS: Orlando Regional

    Facts & features

    Interior

    Bedrooms & bathrooms
    • Bedrooms: 4
    • Bathrooms: 3
    • Full bathrooms: 3
    Primary bedroom
    • Features: Dual Sinks, En Suite Bathroom, Garden Bath, Makeup/Vanity Space, Split Vanities, Tub with Separate Shower Stall, Water Closet/Priv Toilet, Walk-In Closet(s)
    • Level: Second
    • Area: 330 Square Feet
    • Dimensions: 22x15
    Bedroom 2
    • Features: Built-in Closet
    • Level: Second
    • Area: 143.75 Square Feet
    • Dimensions: 12.5x11.5
    Bedroom 3
    • Features: Built-in Closet
    • Level: Second
    • Area: 143.75 Square Feet
    • Dimensions: 12.5x11.5
    Bedroom 4
    • Features: Walk-In Closet(s)
    • Level: First
    • Area: 239.25 Square Feet
    • Dimensions: 16.5x14.5
    Dinette
    • Level: First
    • Area: 80 Square Feet
    • Dimensions: 10x8
    Dining room
    • Level: First
    • Area: 132 Square Feet
    • Dimensions: 12x11
    Family room
    • Level: First
    • Area: 182 Square Feet
    • Dimensions: 14x13
    Kitchen
    • Level: First
    • Area: 169 Square Feet
    • Dimensions: 13x13
    Living room
    • Level: First
    • Area: 132 Square Feet
    • Dimensions: 12x11
    Heating
    • Central
    Cooling
    • Central Air
    Appliances
    • Included: Dishwasher, Disposal, Dryer, Microwave, Range, Refrigerator, Washer
    • Laundry: Laundry Room
    Features
    • Ceiling Fan(s), High Ceilings, PrimaryBedroom Upstairs, Solid Surface Counters, Solid Wood Cabinets, Walk-In Closet(s)
    • Flooring: Carpet, Travertine
    • Doors: Sliding Doors
    • Windows: Blinds, Window Treatments
    • Has fireplace: No
    Interior area
    • Total structure area: 3,354
    • Total interior livable area: 2,640 sqft

    Property

    Parking
    • Total spaces: 2
    • Parking features: Garage Door Opener
    • Attached garage spaces: 2
    Features
    • Levels: Two
    • Stories: 2
    • Patio & porch: Screened
    • Exterior features: Awning(s), Irrigation System, Lighting
    • Has private pool: Yes
    • Pool features: Gunite, In Ground, Screen Enclosure
    • Spa features: In Ground
    • Fencing: Vinyl
    • Has view: Yes
    • View description: Water, Pond
    • Has water view: Yes
    • Water view: Water,Pond
    • Waterfront features: Pond
    Lot
    • Size: 6,299 Square Feet
    • Features: In County, Landscaped, Sidewalk
    • Residential vegetation: Mature Landscaping
    Details
    • Parcel number: 262231910700810
    • Zoning: P-D
    • Special conditions: None

    Construction

    Type & style
    • Home type: SingleFamily
    • Property subtype: Single Family Residence
    Materials
    • Block, Stone, Wood Frame
    • Foundation: Slab
    • Roof: Shingle
    Condition
    • Completed
    • New construction: No
    • Year built: 1999

    Utilities & green energy

    • Sewer: Public Sewer
    • Water: Public
    • Utilities for property: BB/HS Internet Available, Cable Connected, Electricity Connected, Public, Sewer Connected, Street Lights, Underground Utilities, Water Connected

    Community & HOA

    Community
    • Features: Clubhouse, Deed Restrictions, Dog Park, Park, Playground, Pool, Sidewalks, Tennis Court(s)
    • Pet fee: $0 monthly
    • Subdivision: WATERFORD LAKES TR N31B
    HOA
    • Has HOA: Yes
    • Amenities included: Basketball Court, Clubhouse, Fence Restrictions, Park, Playground, Pool, Tennis Court(s)
    • Services included: Community Pool, Recreational Facilities
    • HOA fee: $102 monthly
    • HOA name: Jessica Gomez
    • HOA phone: 407-380-3803
    Location
    • Region: Orlando

    Financial & listing details

    • Price per square foot: $217/sqft
    • Tax assessed value: $479,671
    • Annual tax amount: $3,539
    • Date on market: 9/5/2025
    • Cumulative days on market: 17 days
    • Listing terms: Cash,Conventional,VA Loan
    • Ownership: Fee Simple
    • Total actual rent: 0
    • Electric utility on property: Yes
    • Road surface type: Paved

    Price history

    DateEventPrice
    10/28/2025Sold$574,000-0.9%$217/sqft
    Source: Stellar MLS #O6341376 Report a problem
    9/30/2025Pending sale$579,000$219/sqft
    Source: Stellar MLS #O6341376 Report a problem
    9/22/2025Listed for sale$579,000$219/sqft
    Source: Stellar MLS #O6341376 Report a problem
    9/14/2025Pending sale$579,000$219/sqft
    Source: Stellar MLS #O6341376 Report a problem
    9/5/2025Listed for sale$579,000+118.5%$219/sqft
    Source: Stellar MLS #O6341376 Report a problem
    5/25/2004Sold$265,000+46.8%$100/sqft
    Source: Public Record Report a problem
    5/11/1999Sold$180,500$68/sqft
    Source: Public Record Report a problem

    Public tax history

    YearProperty taxesTax assessment
    2024$3,539 +8%$228,583 +3%
    2023$3,276 +4.7%$221,925 +3%
    2022$3,129 +0.6%$215,461 +3%
    2021$3,111 +1%$209,185 +1.4%
    2020$3,081 +1.4%$206,297 +2.3%
    2019$3,038 +0.9%$201,659 +1.9%
    2018$3,012 $197,899 -26.4%
    2017$3,012 +2.2%$268,838 +2.7%
    2016$2,946 +1%$261,744 +5.8%
    2015$2,916 -2.9%$247,366 +9.4%
    2014$3,002 +1.5%$226,084 +15.5%
    2013$2,957 +0.6%$195,735 +8%
    2012$2,939 -5%$181,182 -4.6%
    2011$3,094 -0.5%$189,871 -3.4%
    2010$3,111 $196,607 -12.2%
    2009-- $223,818 -20.4%
    2008$3,825 -1.6%$281,277 -12.2%
    2007$3,887 -6.4%$320,284 +9.4%
    2006$4,154 +1.5%$292,812 +27.4%
    2005$4,091 +37.1%$229,772 +15.5%
    2004$2,984 +1%$199,009 +8%
    2003$2,954 +4.4%$184,313 +2.5%
    2002$2,831 -1.4%$179,792 +6%
    2001$2,871 +2.3%$169,668 +6.9%
    2000$2,806 $158,753
    Find assessor info on the county website

    Neighborhood: Alafaya

    Nearby schools

    GreatSchools rating
    Schools provided by the listing agent
    • Elementary: Waterford Elem
    • Middle: Discovery Middle
    • High: Timber Creek High

    Source: Stellar MLS. This data may not be complete. We recommend contacting the local school district to confirm school assignments for this home.

    Get a cash offer in 3 minutes
    Find out how much your home could sell for in as little as 3 minutes with a no-obligation cash offer.
    Estimated market value
    $578,000
    Get a cash offer in 3 minutes
    Find out how much your home could sell for in as little as 3 minutes with a no-obligation cash offer.
    Estimated market value
    $578,000