Skip main navigation
For sale
  • $759,900

    13767 Detroit Street, Thornton, CO 80602

    4beds
    3,758sqft
    : 
    Loading
    Get pre-qualified
    Single Family Residence
    Built in 2002
    7,321 Square Feet Lot
    $743,500 Zestimate®
    $202/sqft
    $34/mo HOA

    What's special

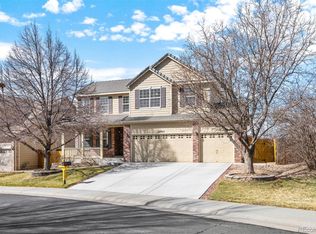
    Experience elevated living in the prestigious Vistas at Cherrywood Park, where thoughtful upgrades, timeless design, and exceptional outdoor living come together in one remarkable home. This beautifully maintained residence offers an ideal blend of luxury and functionality with generous living spaces designed for both everyday comfort and effortless entertaining. Upstairs, you'll find a spacious primary retreat featuring a fully remodeled spa-inspired bathroom with custom designed shower, along with three additional bedrooms—two with walk-in closets—and a conveniently located laundry room. Updated secondary bathrooms throughout the home add a fresh, modern touch. The main level showcases elegant formal living and dining rooms adorned with crown moulding, a private office, a full bath, and a stunning Great Room filled with natural light, soaring ceilings, and a cozy fireplace. The open-concept design flows seamlessly into the beautifully updated kitchen, featuring granite countertops, 42-inch “soft close” cabinetry, newer stainless appliances, an induction cooktop, center island, walk-in pantry, and thoughtfully designed organizational features to maximize convenience and functionality. Step outside and discover your own private outdoor oasis. Professionally landscaped front and back yards create an inviting setting for relaxation and entertaining, complete with a gas fire pit, tranquil water feature, covered patio, and a large storage shed. Enjoy peaceful evenings overlooking the adjacent greenway, with charming mountain views adding to the home's appeal. Additional premium upgrades include a water softener, reverse osmosis water filtration system, and a new driveway, providing both comfort and peace of mind. Perfectly positioned in one of the area's most sought-after neighborhoods, this exceptional home offers refined living, beautiful surroundings, and the space to truly enjoy Colorado living at its finest.
    25 days
    |
    763
    |
    26
    |

    Zillow last checked:

    Listing updated:

    Listed by:

    Team Lassen 303-668-7007 info@teamlassen.com,

    MB Team Lassen,

    Jeff Jackson 303-810-2000,

    MB Team Lassen

    Source: REcolorado as distributed by MLS GRID,MLS#: 6148612MLS Logo

    Loading...

      Facts & features

      Interior

      Bedrooms & bathrooms
      • Bedrooms: 4
      • Bathrooms: 3
      • Full bathrooms: 2
      • 3/4 bathrooms: 1
      • Main level bathrooms: 1
      Bedroom
      • Description: Generous Primary Suite On Upper
      • Features: Primary Suite
      • Level: Upper
      Bedroom
      • Description: Second Bedroom On Upper
      • Level: Upper
      Bedroom
      • Description: Third Bedroom On Upper
      • Level: Upper
      Bedroom
      • Description: Fourth Bedroom On Upper With Built-In Murphy Bed
      • Level: Upper
      Bathroom
      • Description: Full Bathroom With Updated Vanity And Shower/Tub Combo
      • Level: Main
      Bathroom
      • Description: Fully Remodeled Primary With Dual Sinks, Walk-In Shower, And Walk-In Closet
      • Features: En Suite Bathroom, Primary Suite
      • Level: Upper
      Bathroom
      • Description: Updated Full Bathroom With Shower/Tub Combo
      • Level: Upper
      Dining room
      • Description: Formal Dining Room On Main
      • Level: Main
      Great room
      • Description: Great Room With Soaring Ceilings, Arched Windows, And Gas Log Fireplace
      • Level: Main
      Kitchen
      • Description: Eat-In Kitchen Granite Counters, Center Island, Ss Appliances, Pantry, And Access To The Backyard
      • Level: Main
      Laundry
      • Description: Laundry Conveniently Located On Upper
      • Level: Upper
      Living room
      • Description: Cozy Living Room Adjacent To Foyer
      • Level: Main
      Office
      • Description: Bright Office On Main That Could Be Converted Into A Main Floor Bedroom
      • Level: Main
      Heating
      • Forced Air, Natural Gas
      Cooling
      • Central Air
      Appliances
      • Included: Dishwasher, Disposal, Dryer, Gas Water Heater, Microwave, Oven, Range, Refrigerator, Self Cleaning Oven, Washer
      Features
      • Ceiling Fan(s), Eat-in Kitchen, Five Piece Bath, Granite Counters, High Ceilings, Kitchen Island, Open Floorplan, Pantry, Primary Suite, Smoke Free, Walk-In Closet(s)
      • Flooring: Carpet, Tile
      • Windows: Double Pane Windows, Window Coverings
      • Basement: Unfinished
      • Number of fireplaces: 1
      • Fireplace features: Gas Log, Great Room
      Interior area
      • Total structure area: 3,758
      • Total interior livable area: 3,758 sqft
      • Finished area above ground: 2,702
      • Finished area below ground: 0

      Property

      Parking
      • Total spaces: 2
      • Parking features: Concrete, Garage Door Opener
      • Attached garage spaces: 2
      Features
      • Levels: Two
      • Stories: 2
      • Patio & porch: Covered, Front Porch, Patio
      • Exterior features: Fire Pit, Private Yard, Rain Gutters, Smart Irrigation, Water Feature
      • Fencing: Full
      • Has view: Yes
      • View description: Mountain(s)
      Lot
      • Size: 7,321 Square Feet
      • Features: Greenbelt, Landscaped, Sprinklers In Front, Sprinklers In Rear
      • Residential vegetation: Grassed
      Details
      • Parcel number: R0131731
      • Special conditions: Standard

      Construction

      Type & style
      • Home type: SingleFamily
      • Architectural style: Contemporary
      • Property subtype: Single Family Residence
      Materials
      • Frame, Wood Siding
      • Foundation: Structural
      • Roof: Concrete
      Condition
      • Year built: 2002
      Details
      • Builder model: James
      • Builder name: Richmond American Homes

      Utilities & green energy

      • Sewer: Public Sewer
      • Water: Public
      • Utilities for property: Cable Available, Internet Access (Wired)

      Community & HOA

      Community
      • Security: Carbon Monoxide Detector(s), Smart Cameras, Smoke Detector(s)
      • Subdivision: Cherrywood
      HOA
      • Has HOA: Yes
      • Amenities included: Park, Playground, Trail(s)
      • HOA fee: $408 annually
      • HOA name: Cherrywood Park 3 HOA
      • HOA phone: 303-359-7651
      Location
      • Region: Thornton

      Financial & listing details

      • Price per square foot: $202/sqft
      • Tax assessed value: $676,000
      • Annual tax amount: $5,174
      • Date on market: 6/16/2026
      • Listing terms: Cash,Conventional,FHA,VA Loan
      • Exclusions: Mineral Rights, Oil And Gas Lease, Seller's Personal Property.
      • Ownership: Individual
      • Road surface type: Paved

        Estimated market value

        $743,500

        $706,000 - $781,000

        $3,440/mo

        Price history

        DateEventPrice
        6/16/2026Listed for sale$759,900+44.7%$202/sqft
        Source: REcolorado as distributed by MLS GRID #6148612 Report a problem
        8/14/2020Sold$525,000+1%$140/sqft
        Source: IRES as distributed by MLS GRID #917466 Report a problem
        7/15/2020Pending sale$520,000$138/sqft
        Source: Keller Williams 1st Realty #4333258 Report a problem
        7/8/2020Listed for sale$520,000+70%$138/sqft
        Source: Keller Williams 1st Realty #917466 Report a problem
        3/24/2003Sold$305,823$81/sqft
        Source: Public Record Report a problem

        Public tax history

        YearProperty taxesTax assessment
        2025$4,678 +1%$42,260 -13.6%
        2024$4,630 +28.3%$48,910
        2023$3,609 -3.2%$48,910 +49.3%
        2022$3,729 $32,760 -2.8%
        2021-- $33,700
        2020$3,747 $33,700 -0.2%
        2019$3,747 +5.7%$33,760 +9.6%
        2018$3,544 $30,800
        2017$3,544 $30,800 +11.8%
        2016-- $27,560
        2015$2,962 $27,560 +14%
        2014-- $24,180
        2013-- $24,180 -2.8%
        2012-- $24,880
        2011-- $24,880 -1%
        2010-- $25,130
        2009-- $25,130 -7.8%
        2008-- $27,250
        2007-- $27,250 +5.7%
        2006-- $25,780
        2005-- $25,780 -1.1%
        2004-- $26,070
        2003$1,061 +482.5%$26,070 +171%
        2002$182 $9,620
        Find assessor info on the county website

        Monthly payment

        Est. payment

        Payment breakdown

        Explore the cost of this home by adjusting the details. Changes won't be saved.
        All calculations are estimates and provided by Zillow, Inc. for informational purposes only. Actual amounts may vary.
        HOA fees may include property taxes on listings classified as Co-Ops. Contact the listing agent and/or owner for fee details.
        Mortgage interest rates are dependent on a number of factors, including credit score, down payment, and repayment length. Interest rate data provided by Zillow Group Marketplace, Inc. as of 1/1/1970 from various mortgage lenders with which we have lead or other similar arrangements; the Estimated Payment is an average of those rates.
        See how much you could borrow to make a competitive offer.

        Climate risks

        Neighborhood: Cherrywood Park

        Getting around

        27 / 100
        Car-Dependent
        16 / 100
        Minimal Transit
        54 / 100
        Bikeable

        Nearby schools

        GreatSchools rating
        Schools provided by the listing agent
        • Elementary: Prairie Hills
        • Middle: Rocky Top
        • High: Horizon
        • District: Adams 12 5 Star Schl

        Source: REcolorado as distributed by MLS GRID. This data may not be complete. We recommend contacting the local school district to confirm school assignments for this home.

        A local agent can set up tours, give advice and negotiate with sellers.

        Browse local experts

        Similar homes