Welcome! Is how you feel upon entering this elegant yet comfortable custom-built home in DEER RIDGE. While the entry is regally positioned atop an elevated landscape, the wide foyer flanked by formal yet casual dining and living room lays the tone for the warm and inviting decor these original homeowners present. Trey ceilings 20+, main floor & bedrooms and foyer and family room are just some of the unique features to find in this home. Enjoy the cook's dream kitchen with an island, overlooking the lake. First floor primary suite showcases a walk-in shower, whirlpool soaking tub. Main floor laundry. The second level directs towards 3 large bedrooms, full shared jack and Jill bathroom, plus an ensuite in bedroom 3. THREE CAR GARAGE. Not done yet!, as the full-finished walk-out basement satisfies every entertainer's needs ... large open rec area perfectly holds professional size pool table, and separate 20x22 rec room is for quieter media viewing, socializing or exercise. FULL bath convenient for getting ready for the pool The oversized storage area with egress presents an opportunity to easily add a bedroom to this lower level while not compromising storage needs. Yearning to go outside? You can walk-out to a private patio, leading to the pool area. Also the Four Seasons room ascends to the large deck and leads to the pool. Four seasons and takes in the beauty of the private tree-lined yard - spacious enough to host large or small gatherings. Professionally landscaped private lot. You don't want to miss out on this beauty!!
Closed
$565,600
13767 Fawn Ct, Bloomington, IL 61705
4beds
6,466sqft
Single Family Residence
Built in 1995
-- sqft lot
$604,600 Zestimate®
$87/sqft
$4,507 Estimated rent
Home value
$604,600
$574,000 - $641,000
$4,507/mo
Zestimate® history
Owner options
List your home for rent
$4,507/mo
Rent Zestimate®
Find your next renter with Zillow Rental Manager. Plus, with online applications, you can quickly screen prospective tenants – for free.
$4,507/mo
Rent Zestimate®
Refinance and save
$4,845/mo
Est. payment
Refinancing to a lower rate could help reduce your monthly payments and save thousands over the life of the loan.
$4,845/mo
Est. payment
Explore your selling options
Work with a Zillow partner agent
Leverage their expertise and Zillow's premium Showcase listings to get your home seen by more buyers.
Get startedList with your own agent
Get your home in front of millions of buyers by listing it on Zillow.
Learn how to do itSell it yourself
Take full control of how buyers see your home on Zillow by listing For Sale by Owner (FSBO).
List your homeWhat's special
Zillow last checked:
Listing updated:
Listed by:
Cindy Eckols 309-532-1616,
RE/MAX Choice,
Sarah Marshall 309-275-9086,
RE/MAX Choice
Bought with:
Cindy Eckols
RE/MAX Choice
Sarah Marshall
RE/MAX Choice
Source: MRED as distributed by MLS GRID,MLS#: 12145173
Facts & features
Interior
Bedrooms & bathrooms
- Bedrooms: 4
- Bathrooms: 5
- Full bathrooms: 4
- 1/2 bathrooms: 1
Rooms
- Room types: Sun Room, Storage, Bonus Room, Other Room
Primary bedroom
- Features: Bathroom (Full)
- Level: Main
- Area: 399 Square Feet
- Dimensions: 21X19
Bedroom 2
- Level: Second
- Area: 221 Square Feet
- Dimensions: 17X13
Bedroom 3
- Level: Second
- Area: 252 Square Feet
- Dimensions: 21X12
Bedroom 4
- Level: Second
- Area: 340 Square Feet
- Dimensions: 20X17
Bonus room
- Level: Basement
- Area: 441 Square Feet
- Dimensions: 21X21
Dining room
- Level: Main
- Area: 195 Square Feet
- Dimensions: 15X13
Family room
- Level: Basement
- Area: 1040 Square Feet
- Dimensions: 40X26
Kitchen
- Level: Lower
- Area: 700 Square Feet
- Dimensions: 25X28
Laundry
- Level: Main
- Area: 78 Square Feet
- Dimensions: 13X6
Living room
- Level: Main
- Area: 360 Square Feet
- Dimensions: 18X20
Other
- Level: Second
- Area: 196 Square Feet
- Dimensions: 14X14
Storage
- Level: Basement
- Area: 196 Square Feet
- Dimensions: 14X14
Sun room
- Level: Main
- Area: 198 Square Feet
- Dimensions: 11X18
Heating
- Natural Gas
Cooling
- Central Air
Appliances
- Included: Range, Microwave, Dishwasher, Washer, Dryer
- Laundry: Main Level, None
Features
- Cathedral Ceiling(s), Wet Bar, 1st Floor Bedroom, 1st Floor Full Bath, Built-in Features, Walk-In Closet(s), Bookcases, High Ceilings, Granite Counters, Separate Dining Room, Pantry
- Doors: Storm Door(s)
- Windows: Skylight(s), Insulated Windows
- Basement: Partially Finished,Full
- Number of fireplaces: 2
- Fireplace features: Living Room, Basement, Great Room
Interior area
- Total structure area: 6,466
- Total interior livable area: 6,466 sqft
- Finished area below ground: 2,668
Property
Parking
- Total spaces: 3
- Parking features: Concrete, On Site, Garage Owned, Attached, Garage
- Attached garage spaces: 3
Accessibility
- Accessibility features: No Disability Access
Features
- Stories: 1.5
- Patio & porch: Deck, Patio
- Exterior features: Fire Pit
- Pool features: In Ground
- Fencing: Fenced
- Has view: Yes
- View description: Water
- Has water view: Yes
- Water view: Water
- Waterfront features: Lake Front
Lot
- Dimensions: 78.54X155X100X125.96X102X166
- Features: Cul-De-Sac, Irregular Lot, Landscaped, Water Rights, Wooded, Mature Trees
Details
- Parcel number: 2003101020
- Special conditions: None
Construction
Type & style
- Home type: SingleFamily
- Architectural style: Traditional
- Property subtype: Single Family Residence
Materials
- Synthetic Stucco, Stone
- Foundation: Concrete Perimeter
- Roof: Asphalt
Condition
- New construction: No
- Year built: 1995
Utilities & green energy
- Sewer: Septic Tank
- Water: Public
Community & HOA
Community
- Features: Curbs, Street Lights, Street Paved
- Subdivision: Deer Ridge
HOA
- Has HOA: Yes
- Services included: Lake Rights
- HOA fee: $550 annually
Location
- Region: Bloomington
Financial & listing details
- Price per square foot: $87/sqft
- Tax assessed value: $497,994
- Annual tax amount: $10,332
- Date on market: 8/26/2024
- Listing terms: Cash
- Ownership: Fee Simple w/ HO Assn.
- Has irrigation water rights: Yes
Price history
| Date | Event | Price |
|---|---|---|
| 10/21/2024 | Sold | $565,600+3%$87/sqft |
Source:  MRED as distributed by MLS GRID #12145173 Report a problem MRED as distributed by MLS GRID #12145173 Report a problem | ||
| 8/27/2024 | Pending sale | $549,000$85/sqft |
Source: MRED as distributed by MLS GRID #12145173 Report a problem | ||
| 8/26/2024 | Listed for sale | $549,000$85/sqft |
Source: MRED as distributed by MLS GRID #12145173 Report a problem | ||
Public tax history
| Year | Property taxes | Tax assessment |
|---|---|---|
| 2025 | $12,161 +10.3% | $165,998 +9.5% |
| 2024 | $11,023 +6.7% | $151,610 +9.8% |
| 2023 | $10,333 +7.8% | $138,116 +10.5% |
| 2022 | $9,584 +4.7% | $124,969 +5.5% |
| 2021 | $9,152 | $118,465 +0.7% |
| 2020 | -- | $117,630 +3% |
| 2019 | -- | $114,160 |
| 2018 | $8,575 | $114,160 -13.5% |
| 2017 | $8,575 -14.4% | $131,963 |
| 2016 | $10,021 +0.6% | $131,963 +0.5% |
| 2015 | $9,957 | $131,281 +3.1% |
| 2014 | $9,957 +4.9% | $127,309 |
| 2013 | $9,489 +1.8% | $127,309 -1.3% |
| 2012 | $9,319 | $128,960 -2.4% |
| 2011 | $9,319 +1.1% | $132,070 |
| 2010 | $9,220 +2.1% | $132,070 +0.3% |
| 2009 | $9,033 -3.6% | $131,642 -6% |
| 2008 | $9,367 +0.3% | $140,045 |
| 2007 | $9,338 | $140,045 -4.1% |
| 2006 | -- | $146,045 +6.9% |
| 2005 | -- | $136,605 +388.4% |
| 2002 | -- | $27,970 |
Find assessor info on the county website
Neighborhood: 61705
Nearby homes
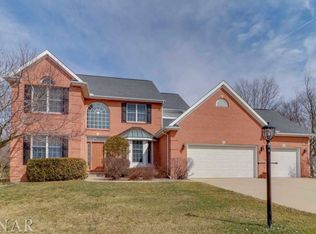
- $510,9005 bd4 ba4.4k sqft13765 Fawn Ct, Bloomington, IL 61705Off Market

- $550,5004 bd4 ba4.8k sqft13768 Fawn Ct, Bloomington, IL 61705Off Market
- $480,2004 bd4 ba6.3k sqft13766 Fawn Ct, Bloomington, IL 61705Off Market
- $607,8004 bd4 ba4.8k sqft13755 Fawn Ct, Bloomington, IL 61705Off Market

- $593,7003 bd-- ba3.2k sqft13809 N 900 East Rd, Bloomington, IL 61705Off Market
- $561,1004 bd3 ba4.2k sqft9176 Deer Ridge Dr, Bloomington, IL 61705Off Market
- $537,3004 bd5 ba4.7k sqft13826 Shelby Ct, Bloomington, IL 61705Off Market
- $458,900-- bd2 ba1.5k sqft13757 Whitetail Ct, Bloomington, IL 61705Off Market
Nearby schools
GreatSchools rating
- 5/10Fox Creek Elementary SchoolGrades: K-5Distance: 3.9 mi
- 4/10Parkside Jr High SchoolGrades: 6-8Distance: 4.2 mi
- 7/10Normal Community West High SchoolGrades: 9-12Distance: 4.5 mi
Schools provided by the listing agent
- Elementary: Fox Creek Elementary
- Middle: Parkside Jr High
- High: Normal Community West High Schoo
- District: 5
Source: MRED as distributed by MLS GRID. This data may not be complete. We recommend contacting the local school district to confirm school assignments for this home.
Sell for more on Zillow
Get a Zillow Showcase℠ listing at no additional cost and you could sell for .
$604,600
2% more
+$12,092
With Zillow Showcase(estimated)
$616,692
Sell for more on Zillow
Get a Zillow Showcase℠ listing at no additional cost and you could sell for .
$604,600
2% more
+$12,092
With Zillow Showcase(estimated)
$616,692
- Illinois
- McLean County
- Bloomington
- 61705
- 13767 Fawn Ct
