Skip main navigation
Sold
  • $1,101,600

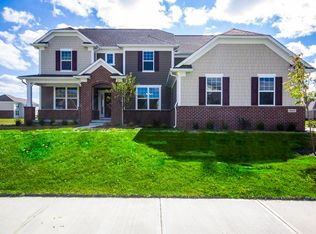
    13767 Marylou Dr, Carmel, IN 46074

    5beds
    5,568sqft
    Residential, Single Family Residence
    Built in 2011
    0.34 Acres Lot
    $1,101,600 Zestimate®
    $198/sqft
    $5,586 Estimated rent

    Home value

    $1,101,600

    $980,000 - $1.24M

    $5,586/mo

    Zestimate® history
    Loading
    Loading...

    Owner options

    List your home for rent

    $5,586/mo

    Rent Zestimate®

    Find your next renter with Zillow Rental Manager. Plus, with online applications, you can quickly screen prospective tenants – for free.

    Learn more

    $5,586/mo

    Rent Zestimate®

    Refinance and save

    $6,273/mo

    Est. payment

    Refinancing to a lower rate could help reduce your monthly payments and save thousands over the life of the loan.

    See today's rates

    $6,273/mo

    Est. payment

    Explore your selling options

    Work with a Zillow partner agent

    Leverage their expertise and Zillow's premium Showcase listings to get your home seen by more buyers.

    Get started

    List with your own agent

    Get your home in front of millions of buyers by listing it on Zillow.

    Learn how to do it

    Sell it yourself

    Take full control of how buyers see your home on Zillow by listing For Sale by Owner (FSBO).

    List your home

    What's special

    FABULOUS Outdoor Patio, Firepit & Custom Pergola w dimmable lights/fan Party Lights & Sound System, Sandscape & several trees planted for privacy. So many special touches to include: LED lighting, Alarm integration, home is APP controlled, Zoned HVAC W/Humidifier& Air Cleaner, Wonderful upper Bonus area w 4 bedrooms. 1st floor den and Beautiful Bay windows in the family room for letting the sunshine pour in. Open kitchen -breakfast- family room for great conversation and living. Great mudroom w/built in bench. Lower level has a bedroom with full bath, plumbed for a bar,surround speakers for theater & 2 large rooms/areas plus an unfinished area. NEW ROOF-GUTTERS & upgraded GARAGE DOORS (8/2017) . Go to : maryloudrive.info

    This property is not currently displayed as for sale or rent on Zillow. This may be different from what's on other websites or public sources.

    Zillow last checked:

    Listing updated:

    Listed by:

    Sylvia Nagy 317-258-7814,

    Berkshire Hathaway Home

    Bought with:

    Michael Johns

    CENTURY 21 Scheetz

    Source: MIBOR as distributed by MLS GRID,MLS#: 21509987MLS Logo

    Facts & features

    Interior

    Bedrooms & bathrooms
    • Bedrooms: 5
    • Bathrooms: 5
    • Full bathrooms: 5
    • Main level bathrooms: 1
    Primary bedroom
    • Level: Upper
    • Area: 289 Square Feet
    • Dimensions: 17x17
    Bedroom 2
    • Level: Upper
    • Area: 144 Square Feet
    • Dimensions: 12x12
    Bedroom 3
    • Level: Upper
    • Area: 144 Square Feet
    • Dimensions: 12x12
    Bedroom 4
    • Level: Upper
    • Area: 156 Square Feet
    • Dimensions: 13x12
    Bedroom 5
    • Level: Basement
    • Area: 140 Square Feet
    • Dimensions: 14x10
    Other
    • Features: Tile-Ceramic
    • Level: Main
    • Area: 60 Square Feet
    • Dimensions: 10x6
    Bonus room
    • Level: Upper
    • Area: 231 Square Feet
    • Dimensions: 21x11
    Breakfast room
    • Features: Hardwood
    • Level: Main
    • Area: 98 Square Feet
    • Dimensions: 14x7
    Dining room
    • Features: Hardwood
    • Level: Main
    • Area: 165 Square Feet
    • Dimensions: 15x11
    Family room
    • Features: Hardwood
    • Level: Main
    • Area: 289 Square Feet
    • Dimensions: 17x17
    Kitchen
    • Features: Hardwood
    • Level: Main
    • Area: 140 Square Feet
    • Dimensions: 14x10
    Library
    • Level: Main
    • Area: 192 Square Feet
    • Dimensions: 16x12
    Living room
    • Features: Hardwood
    • Level: Main
    • Area: 182 Square Feet
    • Dimensions: 13x14
    Play room
    • Level: Basement
    • Area: 574 Square Feet
    • Dimensions: 41x14
    Heating
    • Forced Air
    Cooling
    • Has cooling: Yes
    Appliances
    • Included: Gas Cooktop, Dishwasher, Disposal, MicroHood, Convection Oven, Double Oven, Gas Water Heater
    • Laundry: Main Level
    Features
    • Tray Ceiling(s), Vaulted Ceiling(s), Walk-In Closet(s), Hardwood Floors, Ceiling Fan(s), Entrance Foyer, High Speed Internet, Wired for Data, Kitchen Island, Pantry
    • Flooring: Hardwood
    • Windows: Window Bay Bow, Windows Vinyl
    • Basement: Ceiling - 9+ feet,Finished,Daylight
    • Number of fireplaces: 1
    • Fireplace features: Family Room, Gas Log, Gas Starter
    Interior area
    • Total structure area: 5,568
    • Total interior livable area: 5,568 sqft
    • Finished area below ground: 1,695

    Property

    Parking
    • Total spaces: 3
    • Parking features: Attached, Concrete, Garage Door Opener, Side Load Garage
    • Attached garage spaces: 3
    • Details: Garage Parking Other(Finished Garage, Keyless Entry)
    Features
    • Levels: Two
    • Stories: 2
    • Patio & porch: Covered, Porch
    • Exterior features: Fire Pit
    • Pool features: Association
    Lot
    • Size: 0.34 Acres
    • Features: Sidewalks, Street Lights, Rural - Subdivision
    Details
    • Parcel number: 290919002030000018
    • Special conditions: Defects/None Noted,Sales Disclosure On File

    Construction

    Type & style
    • Home type: SingleFamily
    • Property subtype: Residential, Single Family Residence
    Materials
    • Brick, Cement Siding
    • Foundation: Concrete Perimeter
    Condition
    • New construction: No
    • Year built: 2011
    Details
    • Builder name: Pulte

    Utilities & green energy

    • Water: Municipal/City

    Community & HOA

    Community
    • Subdivision: Long Ridge Estates
    HOA
    • Has HOA: Yes
    • Services included: Association Home Owners, Entrance Common, Insurance, Maintenance, Nature Area, ParkPlayground, Tennis Court(s)
    • HOA fee: $790 annually
    Location
    • Region: Carmel

    Financial & listing details

    • Price per square foot: $198/sqft
    • Annual tax amount: $5,014
    • Date on market: 1/12/2021
    • Cumulative days on market: 61 days
    • Listing terms: Conventional,FHA

    Price history

    DateEventPrice
    12/4/2017Sold$507,000$91/sqft
    Source: MIBOR as distributed by MLS GRID #21509987 Report a problem

    Public tax history

    Tax history is unavailable.

    Neighborhood: 46074

    Nearby schools

    GreatSchools rating
    Get a cash offer in 3 minutes
    Find out how much your home could sell for in as little as 3 minutes with a no-obligation cash offer.
    Estimated market value
    $1,101,600
    Get a cash offer in 3 minutes
    Find out how much your home could sell for in as little as 3 minutes with a no-obligation cash offer.
    Estimated market value
    $1,101,600