**MOUNTAIN VIEWS** This charming home on Quail Creek's sunniest corner boasts a spacious, open concept main level hugged by east, south and west exposed windows, a chef's kitchen with huge island, and easy access to the fully fenced, low maintenance side yard. Upstairs you'll find a light-filled loft surrounded by three bedrooms, two full baths, and the laundry room. The finished basement includes a comfortable family room, 4th bedroom, bathroom, storage area, and a niche that's perfect for a home gym or home office. The alley load attached two-car garage includes a large storage niche perfect for storing all your toys. This lock and leave two-story is an entertainer's dream, with ample common space, energy-saving solar panels, unlimited parking, and bragging rights to some of the neighborhood's best mountain & sunset views! Spend car-free evenings and weekends accessing the park, pool, McKay Lake trails and recreation, shopping, and dining via the neighborhood paths right outside your door or enjoying a beverage on your front or back porch in what is arguably Broomfield's friendliest and most pedestrian-friendly neighborhood!
Sold for $752,000
$752,000
13768 Umatilla Lane, Broomfield, CO 80023
4beds
2,726sqft
Single Family Residence
Built in 2018
2,698 Square Feet Lot
$724,300 Zestimate®
$276/sqft
$3,398 Estimated rent
Home value
$724,300
$688,000 - $761,000
$3,398/mo
Zestimate® history
Owner options
List your home for rent
$3,398/mo
Rent Zestimate®
Find your next renter with Zillow Rental Manager. Plus, with online applications, you can quickly screen prospective tenants – for free.
$3,398/mo
Rent Zestimate®
Refinance and save
$4,512/mo
Est. payment
Refinancing to a lower rate could help reduce your monthly payments and save thousands over the life of the loan.
$4,512/mo
Est. payment
Explore your selling options
Work with a Zillow partner agent
Leverage their expertise and Zillow's premium Showcase listings to get your home seen by more buyers.
Get startedList with your own agent
Get your home in front of millions of buyers by listing it on Zillow.
Learn how to do itSell it yourself
Take full control of how buyers see your home on Zillow by listing For Sale by Owner (FSBO).
List your homeWhat's special
Zillow last checked:
Listing updated:
Listed by:
Joy Castillo 720-291-5816 jcastillo@livsothebysrealty.com,
LIV Sotheby's International Realty
Bought with:
Mandie Harris, 100087976
RE/MAX of Boulder
Source: REcolorado as distributed by MLS GRID,MLS#: 3152624
Facts & features
Interior
Bedrooms & bathrooms
- Bedrooms: 4
- Bathrooms: 4
- Full bathrooms: 3
- 1/2 bathrooms: 1
- Main level bathrooms: 1
Primary bedroom
- Description: Mountain Views, Vaulted Ceilings, Walk-In Closet
- Level: Upper
- Area: 230.46 Square Feet
- Dimensions: 13.8 x 16.7
Bedroom
- Level: Upper
- Area: 125.73 Square Feet
- Dimensions: 12.7 x 9.9
Bedroom
- Level: Upper
- Area: 123.42 Square Feet
- Dimensions: 12.1 x 10.2
Bedroom
- Level: Basement
- Area: 127 Square Feet
- Dimensions: 10 x 12.7
Primary bathroom
- Description: Five Piece
- Level: Upper
- Area: 71.89 Square Feet
- Dimensions: 9.1 x 7.9
Bathroom
- Level: Main
Bathroom
- Level: Upper
Bathroom
- Level: Basement
Dining room
- Description: Stunning Mountain Views, Access To Back Patio And Yard, Open Concept
- Level: Main
- Area: 213.06 Square Feet
- Dimensions: 13.4 x 15.9
Family room
- Level: Basement
- Area: 235.72 Square Feet
- Dimensions: 14.2 x 16.6
Gym
- Description: Could Be Home Office. Room Is Open But Could Be Enclosed To Add Privacy
- Level: Basement
- Area: 90.25 Square Feet
- Dimensions: 9.5 x 9.5
Kitchen
- Description: Includes Granite Counters, Large Island With Storage, Soft Close Cabs, Trash Pullout, Built-In Pantry
- Level: Main
- Area: 165.24 Square Feet
- Dimensions: 15.3 x 10.8
Laundry
- Level: Upper
Living room
- Description: Endless Natural Light With Windows On East, South And West
- Level: Main
- Area: 204 Square Feet
- Dimensions: 12 x 17
Loft
- Description: Excellent Space For Lounge, Wfh, Library, Or Playroom
- Level: Upper
- Area: 143.84 Square Feet
- Dimensions: 12.4 x 11.6
Mud room
- Description: Conveniently Located Between Garage, Powder Bath And Kitchen
- Level: Main
Utility room
- Description: Tankless Water Heater, Furnace, Storage
- Level: Basement
- Area: 61.05 Square Feet
- Dimensions: 5.5 x 11.1
Heating
- Forced Air
Cooling
- Central Air
Appliances
- Included: Dishwasher, Disposal, Microwave, Oven, Range, Range Hood, Refrigerator, Tankless Water Heater
- Laundry: In Unit
Features
- Five Piece Bath, Open Floorplan, Smoke Free, Walk-In Closet(s)
- Flooring: Carpet, Vinyl
- Windows: Double Pane Windows, Window Coverings
- Basement: Finished,Full
Interior area
- Total structure area: 2,726
- Total interior livable area: 2,726 sqft
- Finished area above ground: 1,913
- Finished area below ground: 526
Property
Parking
- Total spaces: 2
- Parking features: Garage - Attached
- Attached garage spaces: 2
Features
- Levels: Two
- Stories: 2
- Patio & porch: Covered, Front Porch, Patio
- Exterior features: Private Yard
- Fencing: Full
- Has view: Yes
- View description: Mountain(s)
Lot
- Size: 2,698 Square Feet
- Features: Corner Lot
Details
- Parcel number: R8872359
- Special conditions: Standard
Construction
Type & style
- Home type: SingleFamily
- Property subtype: Single Family Residence
Materials
- Frame
- Roof: Composition
Condition
- Year built: 2018
Details
- Builder name: Wonderland Homes
Utilities & green energy
- Electric: 110V, 220 Volts
- Sewer: Public Sewer
- Water: Public
- Utilities for property: Electricity Connected, Natural Gas Connected
Community & HOA
Community
- Security: Carbon Monoxide Detector(s), Smoke Detector(s)
- Subdivision: Lambertson Farms
HOA
- Has HOA: Yes
- Amenities included: Pool, Trail(s)
- Services included: Irrigation, Maintenance Grounds, Recycling, Snow Removal, Trash
- HOA fee: $132 monthly
- HOA name: Quail Creek at McKay Shores
- HOA phone: 303-280-0474
- Second HOA fee: $150 quarterly
- Second HOA name: McKay Shores Master
- Second HOA phone: 303-280-0474
Location
- Region: Broomfield
Financial & listing details
- Price per square foot: $276/sqft
- Tax assessed value: $716,470
- Annual tax amount: $5,607
- Date on market: 1/3/2024
- Listing terms: Cash,Conventional,FHA,VA Loan
- Exclusions: Washer, Dryer, Seller's Personal Property.
- Ownership: Individual
- Electric utility on property: Yes
- Road surface type: Paved
Price history
| Date | Event | Price |
|---|---|---|
| 1/26/2024 | Sold | $752,000-0.3%$276/sqft |
Source:  REcolorado as distributed by MLS GRID #3152624 Report a problem REcolorado as distributed by MLS GRID #3152624 Report a problem | ||
| 1/8/2024 | Pending sale | $754,000$277/sqft |
Source: REcolorado as distributed by MLS GRID #3152624 Report a problem | ||
| 1/3/2024 | Listed for sale | $754,000+42.8%$277/sqft |
Source: REcolorado as distributed by MLS GRID #3152624 Report a problem | ||
| 7/2/2019 | Sold | $528,014$194/sqft |
Source: Public Record Report a problem | ||
Public tax history
| Year | Property taxes | Tax assessment |
|---|---|---|
| 2025 | $6,630 -2.4% | $48,000 -2.2% |
| 2024 | $6,795 +21.2% | $49,060 -3.6% |
| 2023 | $5,607 -2.3% | $50,900 +34.9% |
| 2022 | $5,738 +14.7% | $37,720 |
| 2021 | $5,001 +136.4% | $37,720 +15.7% |
| 2020 | $2,115 -22.7% | $32,610 +134.9% |
| 2019 | $2,736 | $13,880 -20.7% |
| 2018 | $2,736 +14.1% | $17,500 +6.3% |
| 2017 | $2,398 +139.6% | $16,460 +165.9% |
| 2016 | $1,001 | $6,190 |
Find assessor info on the county website
Neighborhood: Lambertson Farms
Nearby homes
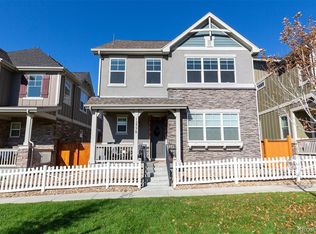
- $729,0004 bd4 ba3k sqft13778 Umatilla Ln, Broomfield, CO 80023Sold
- $100-- bd-- ba-- sqft13797 Umatilla Dr, Broomfield, CO 80023Off Market
- $100-- bd-- ba-- sqft13798 Umatilla Ln, Broomfield, CO 80023Off Market
- $734,6004 bd5 ba3.2k sqft13788 Umatilla Ln, Broomfield, CO 80023Off Market
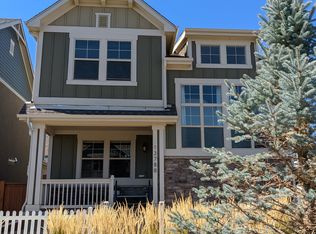
- $100-- bd-- ba-- sqft1966 Tejon Way, Broomfield, CO 80023Off Market
- $784,7004 bd5 ba2.9k sqft13767 Umatilla Ln, Broomfield, CO 80023Off Market
- $693,1003 bd3 ba2k sqft13777 Umatilla Ln, Broomfield, CO 80023Off Market
- $756,3003 bd4 ba2.2k sqft1955 W 137th Pl, Broomfield, CO 80023Off Market
Nearby schools
GreatSchools rating
- 8/10Meridian Elementary SchoolGrades: K-5Distance: 0.8 mi
- 7/10Rocky Top Middle SchoolGrades: 6-8Distance: 2.9 mi
- 9/10Legacy High SchoolGrades: 9-12Distance: 0.5 mi
Schools provided by the listing agent
- Elementary: Meridian
- Middle: Rocky Top
- High: Legacy
- District: Adams 12 5 Star Schl
Source: REcolorado as distributed by MLS GRID. This data may not be complete. We recommend contacting the local school district to confirm school assignments for this home.
Get a cash offer in 3 minutes
Find out how much your home could sell for in as little as 3 minutes with a no-obligation cash offer.
Estimated market value
$724,300
Get a cash offer in 3 minutes
Find out how much your home could sell for in as little as 3 minutes with a no-obligation cash offer.
Estimated market value
$724,300
- Colorado
- Broomfield County
- Broomfield
- 80023
- Lambertson Farms
- 13768 Umatilla Lane
Nearby cities
Nearby neighborhoods
Nearby zip codes
Other Broomfield Topics
