Nestled in the heart of Belle Chasse on just shy of an acre, this beautifully maintained 4-bedroom, 2-bath home offers the perfect blend of comfort, accessibility, and country-style living. Thoughtfully designed with handicap-compliant features throughout, the home provides convenience and ease of living for all stages of life while boasting a spacious, open layout ideal for everyday living and entertaining. Built approximately eight years ago, every major component of the home reflects modern construction and updated finishes. Enjoy relaxing mornings and peaceful evenings on the large covered front porch overlooking the expansive property. Additional highlights include a gas line already run to the property, low assumable flood insurance, and a quality off-site constructed design permanently situated for lasting value and durability. With ample room for outdoor activities, gardening, or future additions, this move-in-ready property offers the space, functionality, and tranquility that are increasingly hard to find in Belle Chasse.
Active
Price cut: $10K (9/1)
$339,000
13769 Highway 23, Marrero, LA 70037
4beds
2,400sqft
Single Family Residence
Built in 2018
0.97 Acres Lot
$336,000 Zestimate®
$141/sqft
$-- HOA
What's special
- 38 days
- 79
- 3
Zillow last checked:
Listing updated:
Listed by:
Kaleb Avery 504-430-2216,
TCK Realty LLC 504-613-6560
Source: GSREIN,MLS#: 2569808
Facts & features
Interior
Bedrooms & bathrooms
- Bedrooms: 4
- Bathrooms: 2
- Full bathrooms: 2
Primary bedroom
- Description: Flooring: Carpet
- Level: Lower
- Dimensions: 14.10 x 14.7
Bedroom
- Description: Flooring: Carpet
- Level: Lower
- Dimensions: 12.4 x 14.5
Bedroom
- Description: Flooring: Carpet
- Level: Lower
- Dimensions: 12.3 x 14.6
Bedroom
- Description: Flooring: Carpet
- Level: Lower
- Dimensions: 12.10 x 14.6
Primary bathroom
- Description: Flooring: Laminate,Simulated Wood
- Level: Lower
- Dimensions: 10.10 x 14.4
Kitchen
- Description: Flooring: Laminate,Simulated Wood
- Level: Lower
- Dimensions: 23 x 14.5
Living room
- Description: Flooring: Laminate,Simulated Wood
- Level: Lower
- Dimensions: 18.6 x 14.6
Heating
- Central
Cooling
- Central Air, 1 Unit
Appliances
- Included: Dryer, Dishwasher, Oven, Range, Refrigerator, Washer, ENERGY STAR Qualified Appliances
- Laundry: Washer Hookup, Dryer Hookup
Features
- Ceiling Fan(s), Carbon Monoxide Detector, Handicap Access, Stainless Steel Appliances
- Windows: Screens
- Has fireplace: Yes
- Fireplace features: Gas
Interior area
- Total structure area: 2,400
- Total interior livable area: 2,400 sqft
Property
Parking
- Total spaces: 3
- Parking features: Covered, Three or more Spaces, Boat, RV Access/Parking
Accessibility
- Accessibility features: Accessibility Features
Features
- Levels: One
- Stories: 1
- Patio & porch: Oversized, Wood, Porch
- Exterior features: Porch
- Pool features: None
Lot
- Size: 0.97 Acres
- Dimensions: 42,450
- Features: City Lot, Oversized Lot
Details
- Parcel number: 1317200
- Special conditions: None
Construction
Type & style
- Home type: SingleFamily
- Architectural style: Modular/Prefab
- Property subtype: Single Family Residence
Materials
- HardiPlank Type, Vinyl Siding
- Foundation: Raised
- Roof: Asphalt,Shingle
Condition
- Excellent
- Year built: 2018
Utilities & green energy
- Sewer: Septic Tank
- Water: Public
Green energy
- Energy efficient items: Appliances, Insulation, Lighting, Water Heater, Windows
Community & HOA
Community
- Security: Smoke Detector(s)
HOA
- Has HOA: No
Location
- Region: Marrero
Financial & listing details
- Price per square foot: $141/sqft
- Tax assessed value: $262,320
- Annual tax amount: $1,285
- Date on market: 7/28/2026
Estimated market value
$336,000
$319,000 - $353,000
$3,659/mo
Price history
| Date | Event | Price |
|---|---|---|
| 9/1/2026 | Price change | $339,000-2.9%$141/sqft |
Source:  GSREIN #2569808 Report a problem GSREIN #2569808 Report a problem | ||
| 7/28/2026 | Listed for sale | $349,000$145/sqft |
Source: GSREIN #2569808 Report a problem | ||
| 7/3/2026 | Listing removed | $349,000$145/sqft |
Source: GSREIN #2564177 Report a problem | ||
| 6/22/2026 | Listed for sale | $349,000$145/sqft |
Source: GSREIN #2564177 Report a problem | ||
Public tax history
| Year | Property taxes | Tax assessment |
|---|---|---|
| 2025 | $1,285 -3.6% | $26,232 |
| 2024 | $1,334 +11.6% | $26,232 +7.5% |
| 2023 | $1,195 +0.3% | $24,408 |
| 2022 | $1,191 -0.7% | $24,408 |
| 2021 | $1,200 +1.2% | $24,408 |
| 2020 | $1,186 +26.5% | $24,408 +15.4% |
| 2019 | $937 +124.3% | $21,156 +233.9% |
| 2018 | $418 -2.3% | $6,336 |
| 2017 | $428 +26.7% | $6,336 +23% |
| 2015 | $337 | $5,150 |
| 2014 | $337 +4.8% | $5,150 |
| 2013 | $322 | $5,150 |
| 2012 | $322 | $5,150 |
Find assessor info on the county website
Monthly payment
Est. payment
Payment breakdown
Explore the cost of this home by adjusting the details. Changes won't be saved.Climate risks
Neighborhood: 70037
Nearby schools
Schools provided by the listing agent
- Elementary: Belle Chasse
- Middle: Belle Chasse
- High: Belle Chasse
Source: GSREIN. This data may not be complete. We recommend contacting the local school district to confirm school assignments for this home.
- $495,200-- bd-- ba-- sqft13773 Highway 23, Belle Chasse, LA 70037Off Market
- $235,300-- bd-- ba-- sqft13767 Highway 23, Belle Chasse, LA 70037Off Market
- $533,200-- bd-- ba-- sqft13793 Highway 23, Belle Chasse, LA 70037Off Market
- $5,590,600-- bd-- ba50k sqft13735 Highway 23, Belle Chasse, LA 70037Off Market
Similar homes
- $450,0004 bd3 ba2.1k sqft180 Pelican Pl, Belle Chasse, LA 70037For Sale

 MLS ID #2561434, Lindsi Nihart Godfrey, Coastal Realty and Appraisals of River Ridge LLC. GSREIN
 - $460,0004 bd4 ba3.4k sqft965 Jason Dr, Belle Chasse, LA 70037For Sale
 MLS ID #2571820, Larry Pousson, Coldwell Banker TEC METAIRIE. GSREIN
 - $365,0003 bd2 ba2.3k sqft112 Langridge Dr, Belle Chasse, LA 70037For Sale
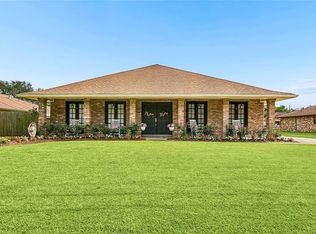 MLS ID #2562524, Jennifer Shelley, Homesmart Realty South. GSREIN
 - $319,0004 bd3 ba2.1k sqft120 Saint Ann St, Belle Chasse, LA 70037For Sale
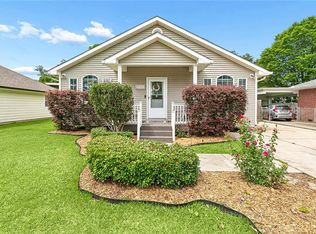 MLS ID #2556240, Cory Cheramie, Generations Realty Group, LLC. GSREIN
 - $183,9004 bd2 ba1.6k sqft122 Forest Dr, Belle Chasse, LA 70037For SaleMLS ID #2553414, Bonnie Buras, CBTEC BELLE CHASSE. GSREIN
- $399,0003 bd3 ba2.2k sqft110 Lake Park Dr, Belle Chasse, LA 70037For SaleMLS ID #2548148, Shannon Chedville, Royal Krewe Realty. GSREIN
- $280,0004 bd2 ba2k sqft125 Melvyn Dr, Belle Chasse, LA 70037For SaleMLS ID #2567943, Rena Porter, Epique Realty. GSREIN
- $358,0003 bd2 ba2k sqft107 Beta St, Belle Chasse, LA 70037For SaleMLS ID #2539136, Bonnie Buras, CBTEC BELLE CHASSE. GSREIN
- $415,0004 bd3 ba2.2k sqft134 Vogt Dr, Belle Chasse, LA 70037For SaleMLS ID #2525494, Lulu Latham, Epique Realty. GSREIN
- $424,9003 bd2 ba2.3k sqft252 D Olivier St, Belle Chasse, LA 70037For SaleMLS ID #2550635, Jack Kinler, Burk Brokerage, LLC. GSREIN
- $279,0003 bd2 ba1.5k sqft106 Sigma St, Belle Chasse, LA 70037For SaleMLS ID #2573755, Sandra Rousselle, 1 Percent Lists. GSREIN
- $330,0004 bd2 ba1.9k sqft3913 Delery Dr, Marrero, LA 70072For SaleMLS ID #2570306, Michelle Thayer, Newfield Realty Group Inc.. GSREIN
- $500,0004 bd4 ba2.5k sqft100 Primrose Dr, Belle Chasse, LA 70037For SaleMLS ID #2552981, Heather Shields, Crescent City Living, LLC. GSREIN
- $355,0004 bd2 ba2.1k sqft3417 Karen Dr, Chalmette, LA 70043For SaleMLS ID #2564092, Amanda Campo, Southern Real Estate Professionals, LLC. GSREIN
- $359,9004 bd3 ba2.7k sqft1321 Avenue A, Marrero, LA 70072For SaleMLS ID #2551327, Sandra Rousselle, 1 Percent Lists. GSREIN
- $335,0004 bd4 ba2.1k sqft409 Lynnmeade Rd, Gretna, LA 70056For SaleMLS ID #2555873, Feras Ayyad, NOLA Living Realty. GSREIN
- $320,0003 bd2 ba2.1k sqft810 Sheree Lyn Ct, Gretna, LA 70056For SaleMLS ID #2573318, Stephanie Burkett, Ricci Real Estate. GSREIN
- $319,9005 bd3 ba2.7k sqft3933 Briant Dr, Marrero, LA 70072For SaleMLS ID #2574493, Jeanne Wildey, Homesmart Realty South. GSREIN
- $320,0004 bd2 ba1.9k sqft2720 Palmetto St, Chalmette, LA 70043For SaleMLS ID #2567353, Kameron Rome, Compass Kenner. GSREIN
- $349,0004 bd3 ba2.7k sqft24 Yosemite Dr, New Orleans, LA 70131For SaleMLS ID #2555603, Wade Blondeau, Falaya. GSREIN
