Skip main navigation
Off market
  • $738,900

    13769 Paperbark Trl, Fort Wayne, IN 46814

    4beds
    4,011sqft
    SingleFamily
    Built in 2013
    0.5 Acres Lot
    $738,900 Zestimate®
    $184/sqft
    $3,777 Estimated rent

    Home value

    $738,900

    $702,000 - $783,000

    $3,777/mo

    Zestimate® history
    Loading
    Loading...

    Owner options

    List your home for rent

    $3,777/mo

    Rent Zestimate®

    Find your next renter with Zillow Rental Manager. Plus, with online applications, you can quickly screen prospective tenants – for free.

    Learn more

    $3,777/mo

    Rent Zestimate®

    Refinance and save

    $3,680/mo

    Est. payment

    Refinancing to a lower rate could help reduce your monthly payments and save thousands over the life of the loan.

    See today's rates

    $3,680/mo

    Est. payment

    Explore your selling options

    Work with a Zillow partner agent

    Leverage their expertise and Zillow's premium Showcase listings to get your home seen by more buyers.

    Get started

    List with your own agent

    Get your home in front of millions of buyers by listing it on Zillow.

    Learn how to do it

    Sell it yourself

    Take full control of how buyers see your home on Zillow by listing For Sale by Owner (FSBO).

    List your home

    What's special

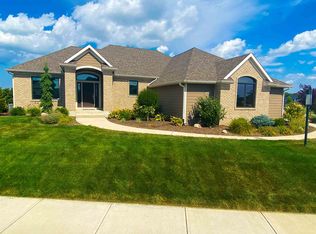
    Amazing Bob Buescher home in Grey Oaks. Home on half acre, professional landscape, panoramic water views. HOA includes pool, close to walking trails/schools and more. Grand open floor plan has vaulted ceiling in greatroom, and beautiful wood flooring throughout. Formal dining has french doors, and flows into gourmet kitchen with large center island, breakfast area, and boosts of granite, glass tile backsplash, stainless steel apliances, maple stained cabinetry, abundant storage, and walk-in pantry. Off the kitchen is a big laundry room with builtin cubbies/storage bins, folding counter and cabinets. Enjoy the cozy hearth room with stone fireplace, or entertain on the beautiful stamped patio while enjoying outdoor surround speakers, large back yard and beautiful ponds. Main floor master features 10' trey ceiling, track lighting, large window seat, on-suite bath with dual sinks, whirlpool jetted tub, walk-in tiled shower. Master walk-in closet features built-ins and vaulted ceiling to store off seasonal clothing. Upper level has guest suite with private full bath, walk-in closet, and a panoramic view that goes on for miles. Bedrooms 3 and 4 connect by Jack and Jill bathroom, and has access to walk-in attic storage. Lower level has wet bar, large family area, room for pooltable and an abundance of natural lighting. Features a full bathroom, large storage room, potential for 5th bedroom, den or media/workout room. Large 3 car garage has utility sink, built-in peg board, and access to attic. Features surround sound, security system, complete irrigation system, and remaining Bob Buescher Home Warranty.

    This property is not currently displayed as for sale or rent on Zillow. This may be different from what's on other websites or public sources.
    Facts & features

    Interior

    Bedrooms & bathrooms
    • Bedrooms: 4
    • Bathrooms: 5
    • Full bathrooms: 4
    • 1/2 bathrooms: 1
    Heating
    • Forced air, Other, Gas
    Cooling
    • Central
    Appliances
    • Included: Dishwasher, Microwave, Range / Oven, Refrigerator
    Features
    • Flooring: Tile, Carpet, Hardwood
    • Basement: Finished
    • Has fireplace: Yes
    • Fireplace features: Electric
    Interior area
    • Total interior livable area: 4,011 sqft

    Property

    Parking
    • Total spaces: 3
    • Parking features: Garage - Attached
    Features
    • Exterior features: Stone, Vinyl, Wood, Brick
    • Has view: Yes
    • View description: Water
    • Has water view: Yes
    • Water view: Water
    Lot
    • Size: 0.5 Acres
    Details
    • Parcel number: 021117102011000038

    Construction

    Type & style
    • Home type: SingleFamily
    Materials
    • masonry
    • Roof: Asphalt
    Condition
    • Year built: 2013

    Utilities & green energy

    • Sewer: City

    Community & HOA

    HOA
    • Has HOA: Yes
    • HOA fee: $70 monthly
    Location
    • Region: Fort Wayne

    Financial & listing details

    • Price per square foot: $184/sqft
    • Tax assessed value: $721,200
    • Annual tax amount: $6,289

    Price history

    DateEventPrice
    4/25/2018Listing removed$499,900$125/sqft
    Source: Better Living Realty, Inc. #201813538 Report a problem
    4/10/2018Listed for sale$499,900$125/sqft
    Source: Better Living Realty, Inc. #201813538 Report a problem

    Public tax history

    YearProperty taxesTax assessment
    2025$6,289 +10.5%$721,200 +1.1%
    2024$5,694 +16%$713,500 +2.5%
    2023$4,906 +5.2%$696,000 +10.9%
    2022$4,664 +3.7%$627,400 +9.2%
    2021$4,499 +3.6%$574,400 +4.8%
    2020$4,344 +3.5%$547,900 +6.5%
    2019$4,196 -3.2%$514,300 +3%
    2018$4,335 -1.8%$499,300 +3.2%
    2017$4,413 +4.9%$483,600 +0%
    2016$4,208 -6.2%$483,400 -1%
    2014$4,488 +19096.7%$488,300 +37461.5%
    2013$23 $1,300
    Find assessor info on the county website

    Neighborhood: 46814

    Nearby schools

    GreatSchools rating
    Schools provided by the listing agent
    • Elementary: Covington
    • Middle: Woodside
    • High: Homestead
    • District: MSD of Southwest Allen Cnty

    Source: The MLS. This data may not be complete. We recommend contacting the local school district to confirm school assignments for this home.

    Sell for more on Zillow
    Get a Zillow Showcase℠ listing at no additional cost and you could sell for .
    $738,900
    2% more
    +$14,778
    With Zillow Showcase(estimated)
    $753,678
    Sell for more on Zillow
    Get a Zillow Showcase℠ listing at no additional cost and you could sell for .
    $738,900
    2% more
    +$14,778
    With Zillow Showcase(estimated)
    $753,678