Location, location, location in highly sought-after Quail Creek community. This stunning residence offers an unrivaled combination of comfort, elegance and panoramic mountain views - making it the perfect retreat for those who appreciate the finer things in life. The inviting gourmet kitchen that is sure to impress even the most discerning chef with S/S appliances, a vast island w/ Cambria countertops & an abundance of upgraded cabinets. Whether you're preparing breakfast or hosting a grand dinner party, this space is sure to be the heart of the home, as well as functional for all of your needs.
The main floor offers a spacious great rm featuring a cozy gas fireplace, ceiling fan & a wall of windows complete w/park & mountain views plus an quiet study, making working from home a breeze. Retreat to the large primary suite, where luxury abounds w/a lavish 5-piece bathrm complete w/heated floors & a custom walk-in closet. Additionally, 2 secondary bedrms upstairs each feature en-suite full bathrms, offering privacy & convenience for family members/guests. A loft area provides additional living space, perfect for a playroom, another home office or media rm. The laundry room is conveniently located upstairs as well.
The finished basement adds even more living space w/a rec rm, large bedrm w/a walk-in closet, another full bathrm & 3 storage areas offering endless possibilities for customization & versatility.
Outside, the low-maintenance yard is an entertainer's paradise featuring a covered patio, extended patio & a gas firepit, providing the perfect setting for outdoor gatherings and relaxation while taking in the impressive mountain views & sunsets.
With its unbeatable location, luxurious amenities & stunning mountain views, 13769 Vallejo Loop offers the ultimate Colorado living experience - don't miss your chance to make this exceptional property your own. Schedule a showing today & prepare to be captivated by everything it has to offer. Seller is a CO Realtor
Sold for $943,000
$943,000
13769 Vallejo Loop, Broomfield, CO 80023
4beds
3,868sqft
Single Family Residence
Built in 2019
4,144 Square Feet Lot
$942,100 Zestimate®
$244/sqft
$4,325 Estimated rent
Home value
$942,100
$895,000 - $989,000
$4,325/mo
Zestimate® history
Owner options
List your home for rent
$4,325/mo
Rent Zestimate®
Find your next renter with Zillow Rental Manager. Plus, with online applications, you can quickly screen prospective tenants – for free.
$4,325/mo
Rent Zestimate®
Refinance and save
$5,596/mo
Est. payment
Refinancing to a lower rate could help reduce your monthly payments and save thousands over the life of the loan.
$5,596/mo
Est. payment
Explore your selling options
Work with a Zillow partner agent
Leverage their expertise and Zillow's premium Showcase listings to get your home seen by more buyers.
Get startedList with your own agent
Get your home in front of millions of buyers by listing it on Zillow.
Learn how to do itSell it yourself
Take full control of how buyers see your home on Zillow by listing For Sale by Owner (FSBO).
List your homeWhat's special
Zillow last checked:
Listing updated:
Listed by:
Kirsty Caprara 720-530-6778 KIRSTY@KIRSTYMARTINEZ.COM,
Keller Williams Preferred Realty
Bought with:
Lydia Creasey, 100000427
RE/MAX Alliance - Olde Town
Source: REcolorado as distributed by MLS GRID,MLS#: 4159256
Facts & features
Interior
Bedrooms & bathrooms
- Bedrooms: 4
- Bathrooms: 5
- Full bathrooms: 4
- 1/2 bathrooms: 1
- Main level bathrooms: 1
Primary bedroom
- Description: 5 Pc Bath With Heated Floor & Custom Walk-In Closet
- Level: Upper
- Area: 320 Square Feet
- Dimensions: 16 x 20
Bedroom
- Description: Mountain Views, Ceiling Fan, Private Full Bathroom
- Level: Upper
- Area: 180 Square Feet
- Dimensions: 12 x 15
Bedroom
- Description: Mountain Views, Ceiling Fan, Private Full Bath, Tv Stays
- Level: Upper
- Area: 144 Square Feet
- Dimensions: 12 x 12
Bedroom
- Description: Ceiling Fan, Walk In Closet
- Level: Basement
- Area: 168 Square Feet
- Dimensions: 12 x 14
Primary bathroom
- Description: Heated Floor, Oversize Tub & Shower Lighted Vanity Lights & Tv Stays
- Level: Upper
Bathroom
- Level: Upper
Bathroom
- Level: Upper
Bathroom
- Level: Basement
Bathroom
- Description: Custom Wall Tile
- Level: Main
Family room
- Description: Tv Stays
- Level: Basement
- Area: 225 Square Feet
- Dimensions: 15 x 15
Great room
- Description: Mountain Views, Gas Fireplace, Ceiling Fan Built In Cabinets, Tv Stays
- Level: Main
- Area: 272 Square Feet
- Dimensions: 16 x 17
Kitchen
- Description: Mountain Views, S/S Appliances, Abundance Of Cabinets W/Pullouts
- Level: Main
- Area: 416 Square Feet
- Dimensions: 16 x 26
Loft
- Level: Upper
- Area: 120 Square Feet
- Dimensions: 10 x 12
Mud room
- Description: Built In Bench, Pantry And Closet
- Level: Main
- Area: 49 Square Feet
- Dimensions: 7 x 7
Office
- Description: Shutters, Tv Stays
- Level: Main
- Area: 72 Square Feet
- Dimensions: 8 x 9
Heating
- Forced Air, Natural Gas, Radiant Floor
Cooling
- Central Air
Appliances
- Included: Convection Oven, Cooktop, Dishwasher, Disposal, Double Oven, Dryer, Microwave, Range Hood, Refrigerator, Self Cleaning Oven, Tankless Water Heater, Washer
Features
- Ceiling Fan(s), Eat-in Kitchen, Entrance Foyer, Five Piece Bath, High Ceilings, High Speed Internet, Kitchen Island, Open Floorplan, Pantry, Primary Suite, Quartz Counters, Radon Mitigation System, Smart Thermostat, Smoke Free, Vaulted Ceiling(s), Walk-In Closet(s)
- Flooring: Carpet, Tile, Wood
- Windows: Double Pane Windows, Window Coverings, Window Treatments
- Basement: Bath/Stubbed,Daylight,Finished,Partial,Sump Pump
- Number of fireplaces: 1
- Fireplace features: Gas, Great Room
Interior area
- Total structure area: 3,868
- Total interior livable area: 3,868 sqft
- Finished area above ground: 2,678
- Finished area below ground: 889
Property
Parking
- Total spaces: 2
- Parking features: Dry Walled
- Attached garage spaces: 2
Features
- Levels: Two
- Stories: 2
- Patio & porch: Covered, Front Porch, Patio
- Exterior features: Fire Pit
- Fencing: Full
- Has view: Yes
- View description: Mountain(s)
Lot
- Size: 4,144 Square Feet
- Features: Borders Public Land, Greenbelt, Sprinklers In Front, Sprinklers In Rear
Details
- Parcel number: R8872341
- Zoning: PUD
- Special conditions: Standard
Construction
Type & style
- Home type: SingleFamily
- Architectural style: Contemporary
- Property subtype: Single Family Residence
Materials
- Frame, Stone
- Roof: Composition
Condition
- Year built: 2019
Details
- Builder model: Grant
- Builder name: Wonderland Homes
Utilities & green energy
- Sewer: Public Sewer
- Water: Public
- Utilities for property: Cable Available, Electricity Connected, Internet Access (Wired), Natural Gas Available, Natural Gas Connected
Community & HOA
Community
- Security: Carbon Monoxide Detector(s), Radon Detector, Security System, Smart Locks, Smart Security System, Smoke Detector(s)
- Subdivision: Lambertson Farms
HOA
- Has HOA: Yes
- Amenities included: Pool, Trail(s)
- Services included: Irrigation, Maintenance Grounds, Recycling, Snow Removal, Trash
- HOA fee: $132 monthly
- HOA name: Quail Creek HOA
- HOA phone: 303-280-0474
- Second HOA fee: $150 quarterly
- Second HOA name: McKay Shores Master Association
- Second HOA phone: 303-280-0474
Location
- Region: Broomfield
Financial & listing details
- Price per square foot: $244/sqft
- Tax assessed value: $949,890
- Annual tax amount: $8,045
- Date on market: 6/6/2024
- Listing terms: 1031 Exchange,Cash,Conventional,FHA,VA Loan
- Exclusions: Seller`s Personal Property, Sauna, Wine Refrigerator And Black Refrigerator In Basement.
- Ownership: Individual
- Electric utility on property: Yes
- Road surface type: Paved
Price history
| Date | Event | Price |
|---|---|---|
| 7/29/2024 | Sold | $943,000-0.7%$244/sqft |
Source:  REcolorado as distributed by MLS GRID #4159256 Report a problem REcolorado as distributed by MLS GRID #4159256 Report a problem | ||
| 7/3/2024 | Pending sale | $950,000$246/sqft |
Source: REcolorado as distributed by MLS GRID #4159256 Report a problem | ||
| 6/22/2024 | Price change | $950,000-9.5%$246/sqft |
Source: REcolorado as distributed by MLS GRID #4159256 Report a problem | ||
| 6/11/2024 | Price change | $1,050,000-8.7%$271/sqft |
Source: REcolorado as distributed by MLS GRID #4159256 Report a problem | ||
| 6/6/2024 | Listed for sale | $1,150,000+54.2%$297/sqft |
Source: REcolorado as distributed by MLS GRID #4159256 Report a problem | ||
| 10/18/2019 | Sold | $745,852$193/sqft |
Source: Public Record Report a problem | ||
Public tax history
| Year | Property taxes | Tax assessment |
|---|---|---|
| 2025 | $7,850 -2.4% | $63,640 +10.8% |
| 2024 | $8,045 +10.2% | $57,420 -13.5% |
| 2023 | $7,299 -2.3% | $66,360 +35.2% |
| 2022 | $7,467 +12.7% | $49,090 |
| 2021 | $6,626 +29% | $49,090 +13.6% |
| 2020 | $5,138 +70.7% | $43,210 +29% |
| 2019 | $3,010 | $33,500 +74% |
| 2018 | $3,010 +14.1% | $19,250 +6.3% |
| 2017 | $2,638 +139.6% | $18,110 +192.6% |
| 2016 | $1,101 | $6,190 |
Find assessor info on the county website
Neighborhood: Lambertson Farms
Nearby homes
- $792,7003 bd3 ba2.4k sqft13779 Vallejo Loop, Broomfield, CO 80023Off Market
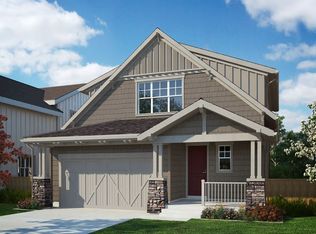
- $838,3003 bd2 ba2.4k sqft13759 Vallejo Loop, Broomfield, CO 80023Off Market
- $100-- bd-- ba-- sqft13753 Vallejo Loop, Broomfield, CO 80023Off Market
- $967,9003 bd4 ba2.6k sqft13789 Vallejo Loop, Broomfield, CO 80023Off Market
- $927,7004 bd4 ba2.6k sqft13749 Vallejo Loop, Broomfield, CO 80023Off Market
- $789,5004 bd5 ba2.9k sqft13767 Umatilla Ln, Broomfield, CO 80023Off Market
- $912,2005 bd5 ba3.5k sqft13799 Vallejo Loop, Broomfield, CO 80023Off Market
- $695,7003 bd3 ba2k sqft13777 Umatilla Ln, Broomfield, CO 80023Off Market
Nearby schools
GreatSchools rating
- 8/10Meridian Elementary SchoolGrades: K-5Distance: 0.8 mi
- 7/10Rocky Top Middle SchoolGrades: 6-8Distance: 2.9 mi
- 9/10Legacy High SchoolGrades: 9-12Distance: 0.4 mi
Schools provided by the listing agent
- Elementary: Meridian
- Middle: Rocky Top
- High: Legacy
- District: Adams 12 5 Star Schl
Source: REcolorado as distributed by MLS GRID. This data may not be complete. We recommend contacting the local school district to confirm school assignments for this home.
Get a cash offer in 3 minutes
Find out how much your home could sell for in as little as 3 minutes with a no-obligation cash offer.
Estimated market value
$942,100
Get a cash offer in 3 minutes
Find out how much your home could sell for in as little as 3 minutes with a no-obligation cash offer.
Estimated market value
$942,100
- Colorado
- Broomfield County
- Broomfield
- 80023
- Lambertson Farms
- 13769 Vallejo Loop
Nearby cities
Nearby neighborhoods
Nearby zip codes
Other Broomfield Topics
