Skip main navigation
Sold for $896,000
  • Listing Provided by: Central Coast Sotheby's International Realty
    Bought with: Central Coast Sotheby's International Realty
    $896,000

    1377 17th St, Los Osos, CA 93402

    3beds
    1,761sqft
    Single Family Residence
    Built in 1981
    6,250 Square Feet Lot
    $963,700 Zestimate®
    $509/sqft
    $3,996 Estimated rent

    Home value

    $963,700

    $916,000 - $1.01M

    $3,996/mo

    Zestimate® history
    Loading
    Loading...

    Owner options

    List your home for rent

    $3,996/mo

    Rent Zestimate®

    Find your next renter with Zillow Rental Manager. Plus, with online applications, you can quickly screen prospective tenants – for free.

    Learn more

    $3,996/mo

    Rent Zestimate®

    Refinance and save

    $5,578/mo

    Est. payment

    Refinancing to a lower rate could help reduce your monthly payments and save thousands over the life of the loan.

    See today's rates

    $5,578/mo

    Est. payment

    Explore your selling options

    Work with a Zillow partner agent

    Leverage their expertise and Zillow's premium Showcase listings to get your home seen by more buyers.

    Get started

    List with your own agent

    Get your home in front of millions of buyers by listing it on Zillow.

    Learn how to do it

    Sell it yourself

    Take full control of how buyers see your home on Zillow by listing For Sale by Owner (FSBO).

    List your home

    What's special

    Rear yardCozy fireplaceWood mantelMature landscapingWhite cabinetryFresh producePedestal sink
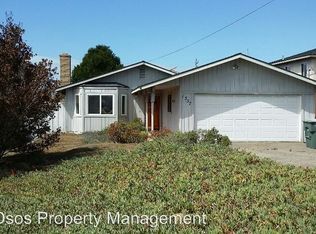
    Santa Fe styled residence in the coastal community of Los Osos! Enjoying a location convenient to the El Moro Bike Trail, access to kayaking Morro Bay, hiking Montana de Oro, or grabbing a bite in Baywood, this home features three spacious bedrooms and two well-appointed bathrooms. Stepping into the inviting floor plan you’ll find wood trim accents and a peaceful palette of paint colors. A comfortable space with an abundance of natural light and a cozy fireplace with a wood mantel and hearth, the living room is the perfect spot to unwind as you take in the peaceful setting. Including white cabinetry with brushed nickel pulls, stainless steel appliances (Bosch refrigerator included), a walk-in pantry, and a sunny window over the sink, the kitchen is the perfect place to create your favorite meals with fresh produce from the farmer’s market, and you’ll love gathering around the table with friends in the adjacent dining room. A custom oak spiral staircase leads to the tranquil primary suite which showcases dual closets, a ¾ bathroom with a tiled shower and a pedestal sink, and a balcony with peaceful views of the back bay. Two main level secondary bedrooms and a full bathroom will give you room for the whole family and all your guests. With an expansive concrete patio with French drains, mature landscaping, grass lawn area for your furry friends, natural gas fire pit, and even an included cabana pergola, the rear yard is ideal for entertaining outdoors, or simply enjoying the mild climate. Additional hi-lights include a two-car garage with 220 and a workbench, as well as Milgard windows. Don’t miss this wonderful opportunity to call 1377 17th Street home!

    Zillow last checked:

    Listing updated:

    Listing Provided by:

    Jennifer Campa DRE #01441288 805-712-1710,

    Central Coast Sotheby's International Realty,

    David Campa DRE #01273937 805-431-0042,

    Central Coast Sotheby's International Realty

    Bought with:

    Devin Hahn, DRE #01832387

    Central Coast Sotheby's International Realty

    Source: CRMLS,MLS#: SC23190639MLS LogoOriginating MLS: California Regional MLS

    Facts & features

    Interior

    Bedrooms & bathrooms
    • Bedrooms: 3
    • Bathrooms: 2
    • Full bathrooms: 1
    • 3/4 bathrooms: 1
    • Main level bathrooms: 1
    • Main level bedrooms: 2
    Primary bedroom
    • Features: Primary Suite
    Bedroom
    • Features: Bedroom on Main Level
    Bathroom
    • Features: Separate Shower, Tile Counters, Tub Shower
    Kitchen
    • Features: Tile Counters, Walk-In Pantry
    Other
    • Features: Walk-In Closet(s)
    Pantry
    • Features: Walk-In Pantry
    Heating
    • Forced Air, Natural Gas
    Cooling
    • None
    Appliances
    • Included: Dishwasher, Gas Range, Refrigerator, Range Hood, Water Heater
    • Laundry: Laundry Room
    Features
    • Beamed Ceilings, Built-in Features, Balcony, Ceiling Fan(s), Cathedral Ceiling(s), Separate/Formal Dining Room, Pantry, Tile Counters, Bedroom on Main Level, Primary Suite, Walk-In Pantry, Walk-In Closet(s)
    • Flooring: Carpet, Tile, Vinyl
    • Has fireplace: Yes
    • Fireplace features: Living Room
    • Common walls with other units/homes: No Common Walls
    Interior area
    • Total interior livable area: 1,761 sqft

    Property

    Parking
    • Total spaces: 2
    • Parking features: Garage
    • Attached garage spaces: 2
    Features
    • Levels: Two
    • Stories: 2
    • Entry location: 1st Level
    • Patio & porch: Concrete
    • Exterior features: Rain Gutters
    • Pool features: None
    • Spa features: None
    • Fencing: Block,Wood
    • Has view: Yes
    • View description: Back Bay, Hills, Neighborhood, Ocean
    • Has water view: Yes
    • Water view: Back Bay,Ocean
    Lot
    • Size: 6,250 sqft
    • Features: Landscaped
    Details
    • Parcel number: 038251019
    • Zoning: RSF
    • Special conditions: Standard

    Construction

    Type & style
    • Home type: SingleFamily
    • Architectural style: See Remarks
    • Property subtype: Single Family Residence
    Materials
    • Stucco
    • Foundation: Slab
    • Roof: Flat,Membrane
    Condition
    • New construction: No
    • Year built: 1981

    Utilities & green energy

    • Sewer: Public Sewer
    • Water: Public
    • Utilities for property: Natural Gas Connected, Phone Available, Sewer Connected, Water Connected

    Community & neighborhood

    Community
    • Community features: Hiking
    Location
    • Region: Los Osos
    • Subdivision: Town Of El Moro(680)

    Other

    Other facts
    • Listing terms: Cash,Cash to New Loan
    • Road surface type: Paved

    Price history

    DateEventPrice
    11/22/2023Sold$896,000-0.3%$509/sqft
    Source: CRMLS #SC23190639 Report a problem
    11/7/2023Pending sale$899,000$511/sqft
    Source: CRMLS #SC23190639 Report a problem
    10/17/2023Contingent$899,000$511/sqft
    Source: CRMLS #SC23190639 Report a problem
    10/13/2023Listed for sale$899,000+358.7%$511/sqft
    Source: CRMLS #SC23190639 Report a problem
    12/5/1997Sold$196,000+26.5%$111/sqft
    Source: Public Record Report a problem
    6/2/1995Sold$155,000-13.9%$88/sqft
    Source: Public Record Report a problem
    11/29/1994Sold$180,000$102/sqft
    Source: Public Record Report a problem

    Public tax history

    YearProperty taxesTax assessment
    2025$8,906 -28.6%$579,884 -35.3%
    2024$12,467 +109.3%$896,000 +198%
    2023$5,958 +0.8%$300,623 +2%
    2022$5,911 +4.5%$294,729 +2%
    2021$5,658 +3.9%$288,951 +1%
    2020$5,444 +4.2%$285,990 +2%
    2019$5,226 -4.4%$280,384 +2%
    2018$5,464 +0.5%$274,887 +2%
    2017$5,438 +42.9%$269,498 +2%
    2016$3,805 $264,215 +1.5%
    2015$3,805 +7.9%$260,247 +2%
    2014$3,527 $255,150 +2.5%
    2012-- $249,019 +2%
    2011-- $244,138 +0.8%
    2010-- $242,314 -0.2%
    2009-- $242,891 +2%
    2008-- $238,130 +2%
    2007-- $233,462 +2%
    2006-- $228,885 +2%
    2005-- $224,398 +2%
    2004-- $219,999 +1.9%
    2003-- $215,968 +2%
    2002-- $211,734 +2%
    2001-- $207,583

    Find assessor info on the county website

    Neighborhood: 93402

    Nearby schools

    GreatSchools rating
    Get pre-qualified for a loan
    At Zillow Home Loans, we can pre-qualify you in as little as 5 minutes with no impact to your credit score.

    An equal housing lender. NMLS #10287.

    Sell for more on Zillow
    Get a Zillow Showcase℠ listing at no additional cost and you could sell for .
    $963,700
    2% more
    +$19,274
    With Zillow Showcase(estimated)
    $982,974