Situated on over an acre of land with views of the Mississippi River, this cottage style home will not disappoint. Blending character and comfort, this inviting home features numerous updates while still offering plenty of opportunity to add your personal touch and build equity. Nestled in a highly sought-after neighborhood, you'll enjoy the perfect balance of convenience and tranquility—just minutes from shopping, dining, and entertainment, yet surrounded by the warmth and charm of a small-town community. The main floor includes a large foyer, which is inviting and practical, an office, living room with fireplace, updated modern kitchen, and a large dining/ family room where you will find the second of three fireplaces and a large sliding door that leads to your large deck and beautifully landscaped backyard. Upstairs you'll find three bedrooms, including the spacious primary suite with two closets, ensuite and private balcony. The basement walks out to the backyard and can be used as you see fit with the ability to have a fourth bedroom or another area for entertaining. Your three-stall heated and insulated garage is perfect for Minnesota winters. Welcome home!
Active with contingency
Price cut: $14.9K (6/23)
$525,000
1377 2nd Ave, Newport, MN 55055
3beds
3,125sqft
Single Family
Built in 1940
1.28 Acres Lot
$517,200 Zestimate®
$168/sqft
$-- HOA
What's special
- 102 days
- 2,584
- 118
Zillow last checked:
Listing updated:
Listed by:
Crystal McClure 651-352-8777,
National Realty Guild
Source: NorthstarMLS as distributed by MLS GRID,MLS#: 7081121
Facts & features
Interior
Bedrooms & bathrooms
- Bedrooms: 3
- Bathrooms: 4
- Full bathrooms: 2
- 3/4 bathrooms: 2
Bedroom
- Level: Upper
- Area: 541.14 Square Feet
- Dimensions: 21'1" x 25'8"
Bedroom 2
- Level: Upper
- Area: 136.94 Square Feet
- Dimensions: 14'2" x 9'8"
Bedroom 3
- Level: Upper
- Area: 107.15 Square Feet
- Dimensions: 9'3" x 11'7"
Bedroom 4
- Level: Lower
- Area: 376.25 Square Feet
- Dimensions: 21'6" x 17'6"
Deck
- Level: Main
- Area: 328.43 Square Feet
- Dimensions: 17'10" x 18'5"
Deck
- Level: Upper
- Area: 79.75 Square Feet
- Dimensions: 9'8" x 8'3"
Dining room
- Level: Main
Family room
- Level: Main
- Area: 368 Square Feet
- Dimensions: 21'4" x 17'3"
Foyer
- Level: Main
- Area: 99.38 Square Feet
- Dimensions: 11'3" x 8'10"
Kitchen
- Level: Main
- Area: 99.57 Square Feet
- Dimensions: 11'2" x 8'11"
Living room
- Level: Main
- Area: 231.87 Square Feet
- Dimensions: 14'5" x 16'1"
Office
- Level: Main
- Area: 114.53 Square Feet
- Dimensions: 10'4" x 11'1"
Heating
- Forced Air, In-Floor Heating
Cooling
- Central Air
Appliances
- Included: Dishwasher, Dryer, Microwave, Refrigerator, Tankless Water Heater, Washer, Water Softener Owned
Features
- Basement: Partially Finished,Walk-Out Access
- Number of fireplaces: 3
Interior area
- Total structure area: 3,650
- Total interior livable area: 3,125 sqft
- Finished area above ground: 2,436
- Finished area below ground: 689
Property
Parking
- Total spaces: 3
- Parking features: Attached, Concrete, Heated Garage, Insulated Garage
- Attached garage spaces: 3
Accessibility
- Accessibility features: None
Features
- Levels: Two
- Stories: 2
- Patio & porch: Deck
- Has view: Yes
- View description: River
- Has water view: Yes
- Water view: River
- Waterfront features: Pond, River Front, River View
Lot
- Size: 1.28 Acres
- Dimensions: 100 x 575 x 109 x 536
Details
- Foundation area: 1290
- Parcel number: 3502822410040
- Zoning description: Residential-Single Family
Construction
Type & style
- Home type: SingleFamily
- Property subtype: Single Family
Materials
- Roof: Asphalt,Pitched
Condition
- New construction: No
- Year built: 1940
Utilities & green energy
- Gas: Natural Gas
- Sewer: City Sewer - In Street
- Water: City Water - In Street
Community & HOA
Community
- Subdivision: Riverwood Acres
HOA
- Has HOA: No
Location
- Region: Newport
Financial & listing details
- Price per square foot: $168/sqft
- Tax assessed value: $459,300
- Annual tax amount: $6,587
- Date on market: 5/27/2026
Estimated market value
$517,200
$491,000 - $543,000
$3,240/mo
Price history
| Date | Event | Price |
|---|---|---|
| 6/23/2026 | Price change | $525,000-2.8%$168/sqft |
Source:  NorthstarMLS as distributed by MLS GRID #7081121 Report a problem NorthstarMLS as distributed by MLS GRID #7081121 Report a problem | ||
| 5/29/2026 | Listed for sale | $539,900+13.9%$173/sqft |
Source: NorthstarMLS as distributed by MLS GRID #7081121 Report a problem | ||
| 10/28/2022 | Sold | $474,000+1.1%$152/sqft |
Source: NorthstarMLS as distributed by MLS GRID #6255703 Report a problem | ||
| 9/22/2022 | Pending sale | $469,000$150/sqft |
Source: NorthstarMLS as distributed by MLS GRID #6255703 Report a problem | ||
| 9/1/2022 | Listed for sale | $469,000-3.3%$150/sqft |
Source: NorthstarMLS as distributed by MLS GRID #6255703 Report a problem | ||
| 8/12/2022 | Listing removed | -- |
Source: NorthstarMLS as distributed by MLS GRID #6225743 Report a problem | ||
| 7/1/2022 | Listed for sale | $485,000+130.4%$155/sqft |
Source: NorthstarMLS as distributed by MLS GRID #6225743 Report a problem | ||
| 3/24/2015 | Sold | $210,500+14.7%$67/sqft |
Source:  Lake Superior Area Realtors as distributed by MLS GRID #2281138 Report a problem Lake Superior Area Realtors as distributed by MLS GRID #2281138 Report a problem | ||
| 3/3/2015 | Listed for sale | $183,600-32.6%$59/sqft |
Source: Keller Williams Premier Realty #4567320 Report a problem | ||
| 8/1/2014 | Sold | $272,470-36.9%$87/sqft |
Source: Public Record Report a problem | ||
| 9/14/2005 | Sold | $432,000+85.4%$138/sqft |
Source: Public Record Report a problem | ||
| 2/17/2000 | Sold | $233,000+133%$75/sqft |
Source: Public Record Report a problem | ||
| 7/22/1997 | Sold | $100,000$32/sqft |
Source: Public Record Report a problem | ||
Public tax history
| Year | Property taxes | Tax assessment |
|---|---|---|
| 2025 | $6,590 -3.2% | $459,300 -10% |
| 2024 | $6,808 +0.2% | $510,500 +3.4% |
| 2023 | $6,792 +31.3% | $493,800 +49% |
| 2022 | $5,172 -9.5% | $331,300 -2% |
| 2021 | $5,716 +7.2% | $338,100 +8.5% |
| 2020 | $5,332 | $311,500 |
| 2019 | $5,332 | $311,500 -14.2% |
| 2018 | $5,332 -20.4% | $363,200 +37.2% |
| 2017 | $6,700 +60.1% | $264,700 +22.7% |
| 2016 | $4,186 +34.2% | $215,700 -22.7% |
| 2015 | $3,120 | $279,200 +11.5% |
| 2013 | $3,120 -28.9% | $250,400 -2.6% |
| 2012 | $4,386 | $257,000 -5.8% |
| 2011 | $4,386 +4% | $272,900 -12.1% |
| 2010 | $4,218 -5.2% | $310,600 |
| 2009 | $4,450 +1.9% | -- |
| 2008 | $4,368 +5% | -- |
| 2007 | $4,160 +14.3% | -- |
| 2006 | $3,640 +5.9% | -- |
| 2005 | $3,437 +4% | -- |
| 2004 | $3,305 +5.4% | -- |
| 2003 | $3,135 +9.4% | -- |
| 2002 | $2,866 -14.8% | -- |
| 2001 | $3,364 | -- |
Find assessor info on the county website
Monthly payment
Est. payment
Payment breakdown
Explore the cost of this home by adjusting the details. Changes won't be saved.Climate risks
Neighborhood: 55055
Similar homes
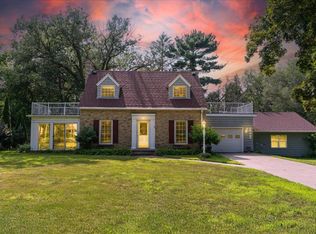
- $575,0005 bd4 ba3.1k sqft2554 Haller Ln E, Maplewood, MN 55119For Sale
 MLS ID #7133603, Travis Metzen, Metzen Realty and Associates CO.. NorthstarMLS as distributed by MLS GRID
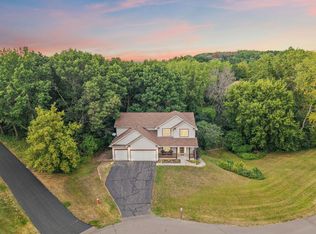
 - $489,9005 bd2 ba2.2k sqft1049 2nd St, Saint Paul Park, MN 55071For Sale
 MLS ID #7131670, Kris Lindahl, Kris Lindahl Real Estate. NorthstarMLS as distributed by MLS GRID
 - $529,9004 bd3 ba2.9k sqft6649 Buckingham Rd, Woodbury, MN 55125For Sale
 MLS ID #7126698, Maisa Olson, eXp Realty. NorthstarMLS as distributed by MLS GRID
 - $520,0003 bd3 ba2.4k sqft619 Birchwood Ave, White Bear Lake, MN 55110For Sale
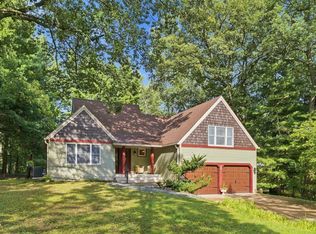 MLS ID #7137917, Joy Erickson, Edina Realty, Inc.. NorthstarMLS as distributed by MLS GRID
 - $625,0003 bd3 ba3k sqft4643 Wild Canyon Trl, Woodbury, MN 55129For SaleMLS ID #7121969, Jesse Lynch, Real Broker, LLC. NorthstarMLS as distributed by MLS GRID
- $575,0004 bd4 ba3.5k sqft877 New Century Blvd S, Maplewood, MN 55119For SaleMLS ID #7130123, Aundrea M. Paskett, RE/MAX Professionals. NorthstarMLS as distributed by MLS GRID
- $425,0003 bd3 ba2.9k sqft2144 Valley View Pl, Saint Paul, MN 55119For SaleMLS ID #7114486, Renee Lego, RE/MAX Results. NorthstarMLS as distributed by MLS GRID
- $539,9003 bd4 ba2.9k sqft4601 Fairway Hills Dr, Eagan, MN 55123For SaleMLS ID #7108859, Matthew D Wandzel, Coldwell Banker Realty - Lakes. NorthstarMLS as distributed by MLS GRID
- $569,0004 bd4 ba3.4k sqft4299 Westchester Cir, Eagan, MN 55123For SaleMLS ID #7042634, Sue A. Brown, Coldwell Banker Realty. NorthstarMLS as distributed by MLS GRID
- $549,0004 bd3 ba3k sqft2720 Silver Fox Rd, White Bear Township, MN 55110For SaleMLS ID #7130348, Joe Walsh, POP Realty MN. NorthstarMLS as distributed by MLS GRID
- $450,0004 bd4 ba3.2k sqft30 B St, Saint Paul, MN 55106For SaleMLS ID #7113495, Geoffrey S Serdar, Compass. NorthstarMLS as distributed by MLS GRID
- $525,0003 bd2 ba2k sqft700 Spruce Dr, Hudson, WI 54016For SaleMLS ID #7136500, Lori S. Bernard, Century 21 Affiliated*. NorthstarMLS as distributed by MLS GRID
- $525,0004 bd4 ba3.5k sqft9890 161st St W, Lakeville, MN 55044For SaleMLS ID #7108222, Ryan Custodio, Re/Max Advantage Plus. NorthstarMLS as distributed by MLS GRID
- $599,0003 bd3 ba2.9k sqft163 Skyline Dr, River Falls, WI 54022For SaleMLS ID #7060875, Hames-McDonough Real Estate Group, Keller Williams Premier Realty. NorthstarMLS as distributed by MLS GRID
- $549,9004 bd3 ba3.2k sqft1306 Berry Ridge Rd, Eagan, MN 55123For SaleMLS ID #7099873, Larry Geronsin, Bridge Realty, LLC. NorthstarMLS as distributed by MLS GRID
- $475,0003 bd2 ba2.3k sqft17781 Jasper Ct, Lakeville, MN 55044For SaleMLS ID #7136039, Lori Shimota Pistulka, Edina Realty, Inc.. NorthstarMLS as distributed by MLS GRID
- $474,9003 bd3 ba2.3k sqft3689 Willbrook Ct, Eagan, MN 55123For SaleMLS ID #7087627, Brian David, Coldwell Banker Realty - Lakes. NorthstarMLS as distributed by MLS GRID
- $563,9004 bd4 ba3.1k sqft19715 Embers Ave, Farmington, MN 55024For SaleMLS ID #7139159, Mary Andreasen, Bridge Realty, LLC. NorthstarMLS as distributed by MLS GRID
- $499,9003 bd4 ba3.3k sqft224 Minnesota Ave S, Vermillion, MN 55085For SaleMLS ID #7087776, The Huerkamp Home Group, Keller Williams Preferred Rlty. NorthstarMLS as distributed by MLS GRID
- $615,0003 bd3 ba3k sqft1191 Duckwood Trl, Eagan, MN 55123For SaleMLS ID #7100799, Michael R. Distad, Coldwell Banker Realty. NorthstarMLS as distributed by MLS GRID
