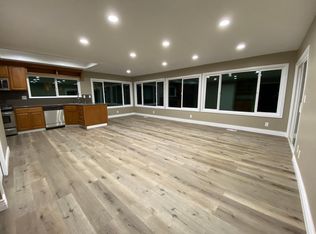
EXPANSIVE HOME WITH A VAST LOT ON LOS ALTOS BORDER | Located in an extremely desirable setting on the Los Altos border, this must-see creek-side residence occupies an astonishingly large parcel and blends new upgrades with bright, airy spaces and access to sought-after schools. Gathering options abound with shared living and dining spaces, a family room, and an extensive patio with hot tub and BBQ island. Enjoy an updated kitchen embellished with granite and stainless appliances, a captivating primary suite with sweeping views, and a sprawling, wonderfully appointed backyard primed for relaxation, entertaining, or potential expansion and/or a future ADU. Additional highlights include dual fireplaces, dramatic ceilings, graceful arches, refinished hardwood floors, and new carpet. Superbly situated for commuters, the home provides exceptional proximity to top shopping, downtown attractions, and outstanding Cupertino schools such as West Valley Elementary, which is just up the street!
Sold for $3,120,000
$3,120,000
1377 Bedford Ave, Sunnyvale, CA 94087
4beds
2,254sqft
Single Family Residence, Residential
Built in 1975
0.28 Acres Lot
$3,107,300 Zestimate®
$1,384/sqft
$7,352 Estimated rent
Home value
$3,107,300
$2.86M - $3.36M
$7,352/mo
Zestimate® history
Owner options
List your home for rent
$7,352/mo
Rent Zestimate®
Find your next renter with Zillow Rental Manager. Plus, with online applications, you can quickly screen prospective tenants – for free.
$7,352/mo
Rent Zestimate®
Refinance and save
$19,921/mo
Est. payment
Refinancing to a lower rate could help reduce your monthly payments and save thousands over the life of the loan.
$19,921/mo
Est. payment
Explore your selling options
Work with a Zillow partner agent
Leverage their expertise and Zillow's premium Showcase listings to get your home seen by more buyers.
Get startedList with your own agent
Get your home in front of millions of buyers by listing it on Zillow.
Learn how to do itSell it yourself
Take full control of how buyers see your home on Zillow by listing For Sale by Owner (FSBO).
List your homeWhat's special
Graceful archesNew carpetVast lotFamily roomCreek-side residenceDramatic ceilingsDual fireplaces
Zillow last checked:
Listing updated:
Listed by:
Stefan Walker 01137925 408-209-6100,
KW Bay Area Estates 408-560-9000
Bought with:
Stella Rosh, 01227992
Compass
Source: MLSListings Inc,MLS#: ML82044018
Facts & features
Interior
Bedrooms & bathrooms
- Bedrooms: 4
- Bathrooms: 3
- Full bathrooms: 2
- 1/2 bathrooms: 1
Rooms
- Room types: Laundry, Utility Room
Bedroom
- Features: PrimarySuiteRetreat
Bathroom
- Features: DoubleSinks, PrimaryStallShowers, ShoweroverTub1, SolidSurface, StallShower, Stone, UpdatedBaths, HalfonGroundFloor
Dining room
- Features: DiningAreainLivingRoom, EatinKitchen
Family room
- Features: SeparateFamilyRoom
Kitchen
- Features: Countertop_Granite, Pantry
Heating
- Central Forced Air Gas
Cooling
- Central Air
Appliances
- Included: Electric Cooktop, Dishwasher, Disposal, Range Hood, Microwave, Built In Oven, Double Oven, Electric Oven, Self Cleaning Oven, Refrigerator, Dryer, Washer
- Laundry: Tub/Sink, Inside, In Utility Room
Features
- High Ceilings, Vaulted Ceiling(s), Open Beam Ceiling
- Flooring: Carpet, Hardwood, Tile
- Number of fireplaces: 2
- Fireplace features: Family Room, Living Room, Wood Burning
Interior area
- Total structure area: 2,254
- Total interior livable area: 2,254 sqft
Property
Parking
- Total spaces: 2
- Parking features: Attached, Garage Door Opener
- Attached garage spaces: 2
Features
- Stories: 2
- Patio & porch: Balcony/Patio
- Exterior features: Back Yard, Barbecue, Fenced, Drought Tolerant Plants
- Fencing: Wood
Lot
- Size: 0.28 Acres
- Features: Level
Details
- Parcel number: 32029007
- Zoning: R1
- Special conditions: Standard
Construction
Type & style
- Home type: SingleFamily
- Architectural style: Ranch
- Property subtype: Single Family Residence, Residential
Materials
- Foundation: Concrete Perimeter
- Roof: Composition
Condition
- New construction: No
- Year built: 1975
Utilities & green energy
- Gas: NaturalGas, PublicUtilities
- Sewer: Public Sewer
- Water: Public
- Utilities for property: Natural Gas Available, Public Utilities, Water Public
Community & HOA
Location
- Region: Sunnyvale
Financial & listing details
- Price per square foot: $1,384/sqft
- Tax assessed value: $1,073,869
- Annual tax amount: $12,642
- Date on market: 4/22/2026
- Listing agreement: ExclusiveRightToSell
- Listing terms: CashorConventionalLoan
Price history
| Date | Event | Price |
|---|---|---|
| 5/15/2026 | Sold | $3,120,000+4.4%$1,384/sqft |
Source:  MLSListings Inc #ML82044018 Report a problem MLSListings Inc #ML82044018 Report a problem | ||
| 4/30/2026 | Pending sale | $2,988,800$1,326/sqft |
Source: MLSListings Inc #ML82044018 Report a problem | ||
| 4/22/2026 | Listed for sale | $2,988,800+336.3%$1,326/sqft |
Source: MLSListings Inc #ML82044018 Report a problem | ||
| 5/6/1999 | Sold | $685,000$304/sqft |
Source: Public Record Report a problem | ||
Public tax history
| Year | Property taxes | Tax assessment |
|---|---|---|
| 2025 | $12,642 +2.8% | $1,073,869 +2% |
| 2024 | $12,302 +0.5% | $1,052,814 +2% |
| 2023 | $12,240 -0.2% | $1,032,171 +2% |
| 2022 | $12,268 +0.9% | $1,011,933 +2% |
| 2021 | $12,162 +1.1% | $992,092 +1% |
| 2020 | $12,025 | $981,920 +2% |
| 2019 | $12,025 +4.5% | $962,667 +2% |
| 2018 | $11,505 | $943,792 +2% |
| 2017 | $11,505 +0.5% | $925,287 +2% |
| 2016 | $11,449 +3.5% | $907,145 +1.5% |
| 2015 | $11,059 +2.5% | $893,520 +2% |
| 2014 | $10,791 | $876,018 +0.5% |
| 2013 | -- | $872,060 +2% |
| 2012 | -- | $854,962 +2% |
| 2011 | -- | $838,199 +0.8% |
| 2010 | -- | $831,936 -0.2% |
| 2009 | -- | $833,913 +2% |
| 2008 | -- | $817,563 +2% |
| 2007 | -- | $801,533 +2% |
| 2006 | -- | $785,818 +2% |
| 2005 | -- | $770,411 +2% |
| 2004 | -- | $755,306 +1.9% |
| 2003 | -- | $741,464 +2% |
| 2002 | -- | $726,926 +2% |
| 2001 | -- | $712,673 |
Find assessor info on the county website
Neighborhood: Stevens Creek
Nearby homes
- $3,409,2005 bd3 ba3k sqft1373 Bedford Ave, Sunnyvale, CA 94087Off Market
- $3,487,7004 bd2 ba2.4k sqft1381 Bedford Ave, Sunnyvale, CA 94087Off Market
- $3,637,7004 bd2 ba2.6k sqft1387 Bedford Ave, Sunnyvale, CA 94087Off Market
- $3,363,2004 bd3 ba2.4k sqft1369 Bedford Ave, Sunnyvale, CA 94087Off Market

- $3,715,9005 bd3 ba2.7k sqft1370 Bedford Ave, Sunnyvale, CA 94087Off Market
- $3,080,6004 bd3 ba2.2k sqft1380 Bedford Ave, Sunnyvale, CA 94087Off Market
- $3,602,7005 bd3 ba2.9k sqft1393 Bedford Ave, Sunnyvale, CA 94087Off Market
- $3,463,4003 bd3 ba2k sqft1363 Bedford Ave, Sunnyvale, CA 94087Off Market
Nearby schools
GreatSchools rating
- 10/10West Valley Elementary SchoolGrades: K-5Distance: 0.5 mi
- 9/10Cupertino Middle SchoolGrades: 6-8Distance: 0.7 mi
- 10/10Homestead High SchoolGrades: 9-12Distance: 1.2 mi
Schools provided by the listing agent
- Elementary: WestValleyElementary
- Middle: CupertinoMiddle
- High: HomesteadHigh
- District: CupertinoUnion
Source: MLSListings Inc. This data may not be complete. We recommend contacting the local school district to confirm school assignments for this home.
Get a cash offer in 3 minutes
Find out how much your home could sell for in as little as 3 minutes with a no-obligation cash offer.
Estimated market value
$3,107,300
Get a cash offer in 3 minutes
Find out how much your home could sell for in as little as 3 minutes with a no-obligation cash offer.
Estimated market value
$3,107,300
- California
- Santa Clara County
- Sunnyvale
- 94087
- Stevens Creek
- 1377 Bedford Ave
Nearby cities
Nearby neighborhoods
Nearby zip codes
Other Sunnyvale Topics
