Welcome to this beautifully maintained one-owner home in the desirable Sundance community of Beaumont. Pride of ownership is evident throughout this move-in ready residence, offering comfort, style, and thoughtful outdoor living. Inside, the home has been meticulously cared for since it was built, creating a true turn-key opportunity for buyers seeking a property that shows pride of ownership. The backyard is a standout feature, professionally landscaped with water-efficient artificial turf and thoughtfully designed gardens. Enjoy your own hummingbird and butterfly oasis, where carefully selected plants attract these beautiful pollinators throughout the seasons. A beautiful fountain where the birds bath and play. The garden also includes a charming herb garden with rosemary, sage, and thyme, perfect for cooking enthusiasts and outdoor relaxation. Whether entertaining guests or enjoying a peaceful morning coffee, the backyard offers a serene retreat with vibrant natural beauty. Located near parks, shopping, schools, and convenient freeway access, this home blends comfort, convenience, and low-maintenance living. A rare opportunity to own a pristine one-owner home that is truly move-in ready.
Sold for $567,900
Listed by: RE/MAX FREEDOM • Lea Ann Hibbetts • Contact: 760-488-6471
Bought with: JC Pacific Corp
$567,900
1377 Black Diamond Dr, Beaumont, CA 92223
4beds
2,067sqft
Single Family Residence
Built in 2017
5,227 Square Feet Lot
$570,100 Zestimate®
$275/sqft
$3,179 Estimated rent
Home value
$570,100
$519,000 - $627,000
$3,179/mo
Zestimate® history
Owner options
List your home for rent
$3,179/mo
Rent Zestimate®
Find your next renter with Zillow Rental Manager. Plus, with online applications, you can quickly screen prospective tenants – for free.
$3,179/mo
Rent Zestimate®
Refinance and save
$3,766/mo
Est. payment
Refinancing to a lower rate could help reduce your monthly payments and save thousands over the life of the loan.
$3,766/mo
Est. payment
Explore your selling options
Work with a Zillow partner agent
Leverage their expertise and Zillow's premium Showcase listings to get your home seen by more buyers.
Get startedList with your own agent
Get your home in front of millions of buyers by listing it on Zillow.
Learn how to do itSell it yourself
Take full control of how buyers see your home on Zillow by listing For Sale by Owner (FSBO).
List your homeWhat's special
Beautiful fountainHummingbird and butterfly oasisWater-efficient artificial turfThoughtfully designed gardens
Zillow last checked:
Listing updated:
Listed by:
Lea Ann Hibbetts DRE #01972301 951-235-7976,
RE/MAX FREEDOM
Bought with:
JOHN LIU, DRE #01263426
JC Pacific Corp
Source: CRMLS,MLS#: IG26060121 Originating MLS: California Regional MLS
Originating MLS: California Regional MLSFacts & features
Interior
Bedrooms & bathrooms
- Bedrooms: 4
- Bathrooms: 3
- Full bathrooms: 3
- Main level bathrooms: 1
- Main level bedrooms: 1
Rooms
- Room types: Bedroom, Entry/Foyer, Kitchen, Laundry, Living Room, Dining Room
Bedroom
- Features: Bedroom on Main Level
Bathroom
- Features: Bathroom Exhaust Fan, Bathtub, Closet, Dual Sinks, Full Bath on Main Level, Separate Shower, Tub Shower
Kitchen
- Features: Granite Counters, Kitchen Island, Kitchen/Family Room Combo
Heating
- Central, Solar
Cooling
- Central Air, Gas, Whole House Fan
Appliances
- Included: Gas Oven, Gas Range, Microwave, Refrigerator, Self Cleaning Oven, Tankless Water Heater, Water To Refrigerator, Water Purifier
- Laundry: Gas Dryer Hookup, Inside, Laundry Room
Features
- Breakfast Bar, Block Walls, Ceiling Fan(s), Separate/Formal Dining Room, Granite Counters, Open Floorplan, Recessed Lighting, Bedroom on Main Level
- Flooring: Carpet, Laminate
- Windows: Double Pane Windows
- Has fireplace: No
- Fireplace features: None
- Common walls with other units/homes: No Common Walls
Interior area
- Total interior livable area: 2,067 sqft
- Finished area below ground: 0
Property
Parking
- Total spaces: 2
- Parking features: Direct Access, Driveway, Garage Faces Front, Garage, Garage Door Opener
- Attached garage spaces: 2
Accessibility
- Accessibility features: None
Features
- Levels: Two
- Stories: 2
- Entry location: 1
- Patio & porch: Concrete, Covered, Patio, Porch
- Exterior features: Awning(s), Lighting, Rain Gutters
- Pool features: None
- Spa features: None
- Fencing: Block,Good Condition,Vinyl
- Has view: Yes
- View description: Neighborhood
Lot
- Size: 5,227 Square Feet
- Dimensions: 5227
- Features: 0-1 Unit/Acre, Back Yard, Garden, Landscaped, Near Park, Sprinkler System, Street Level
Details
- Parcel number: 408231017
- Zoning: A110
- Special conditions: Standard
Construction
Type & style
- Home type: SingleFamily
- Architectural style: Traditional
- Property subtype: Single Family Residence
Materials
- Drywall, Concrete
- Foundation: Concrete Perimeter
- Roof: Tile
Condition
- Turnkey
- New construction: No
- Year built: 2017
Details
- Builder name: Pardee Homes
Utilities & green energy
- Electric: Standard
- Sewer: Public Sewer
- Water: Public
- Utilities for property: Cable Available, Electricity Connected, Natural Gas Connected, Phone Available, Sewer Connected, Water Connected
Green energy
- Energy efficient items: Water Heater, Windows
- Energy generation: Solar
- Water conservation: Water-Smart Landscaping
Community & HOA
Community
- Features: Biking, Curbs, Street Lights, Sidewalks, Park
- Security: Carbon Monoxide Detector(s), Fire Detection System, Smoke Detector(s)
- Subdivision: Sundance
HOA
- Has HOA: Yes
- Amenities included: Fire Pit, Outdoor Cooking Area, Barbecue, Other, Picnic Area, Playground, Spa/Hot Tub
- HOA fee: $161 monthly
- HOA name: Sundance North HOA
- HOA phone: 909-297-2550
Location
- Region: Beaumont
Financial & listing details
- Price per square foot: $275/sqft
- Tax assessed value: $421,384
- Date on market: 3/19/2026
- Cumulative days on market: 10 days
- Listing terms: Conventional,FHA,Submit,VA Loan
- Inclusions: All Kitchen appliances, Life source water system,
- Road surface type: Paved
Price history
| Date | Event | Price |
|---|---|---|
| 5/14/2026 | Sold | $567,900-1.9%$275/sqft |
Source:  CRMLS #IG26060121 Report a problem CRMLS #IG26060121 Report a problem | ||
| 4/9/2026 | Pending sale | $579,000$280/sqft |
Source: CRMLS #IG26060121 Report a problem | ||
| 3/19/2026 | Listed for sale | $579,000+59.3%$280/sqft |
Source: CRMLS #IG26060121 Report a problem | ||
| 3/30/2018 | Sold | $363,500$176/sqft |
Source: Public Record Report a problem | ||
Public tax history
| Year | Property taxes | Tax assessment |
|---|---|---|
| 2026 | -- | $421,384 +2% |
| 2025 | $7,563 +1.9% | $413,122 +2% |
| 2024 | $7,420 +0.3% | $405,022 +2% |
| 2023 | $7,398 +2.4% | $397,082 +2% |
| 2022 | $7,226 +1.5% | $389,297 +2% |
| 2021 | $7,123 +1% | $381,665 +1% |
| 2020 | $7,052 | $377,752 +2% |
| 2019 | -- | $370,347 +585.5% |
| 2018 | $2,792 +2333% | $54,028 +1090.6% |
| 2017 | $115 | $4,538 |
Find assessor info on the county website
Neighborhood: 92223
Nearby homes
- $480,6003 bd2 ba1.6k sqft1379 Black Diamond Dr, Beaumont, CA 92223Off Market
- $505,0003 bd3 ba1.8k sqft1375 Black Diamond Dr, Beaumont, CA 92223Off Market
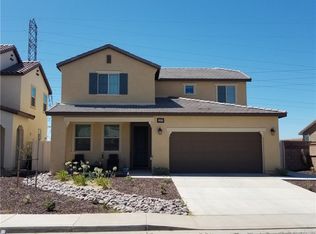
- $526,7004 bd3 ba2k sqft1383 Black Diamond Dr, Beaumont, CA 92223Off Market
- $496,0003 bd2 ba1.8k sqft1509 Amethyst Ln, Beaumont, CA 92223Off Market
- $489,3003 bd3 ba1.6k sqft1510 Rose Quartz Ln, Beaumont, CA 92223Off Market
- $487,5003 bd2 ba1.5k sqft1369 Black Diamond Dr, Beaumont, CA 92223Off Market
- $497,7003 bd3 ba1.8k sqft1385 Black Diamond Dr, Beaumont, CA 92223Off Market
- $561,3004 bd3 ba2k sqft1513 Amethyst Ln, Beaumont, CA 92223Off Market
Nearby schools
GreatSchools rating
- 8/10Starlight ElementaryGrades: K-5Distance: 0.6 mi
- 6/10San Gorgonio Middle SchoolGrades: 6-8Distance: 0.4 mi
- 7/10Beaumont Senior High SchoolGrades: 9-12Distance: 1.6 mi
Get a cash offer in 3 minutes
Find out how much your home could sell for in as little as 3 minutes with a no-obligation cash offer.
Estimated market value
$570,100
Get a cash offer in 3 minutes
Find out how much your home could sell for in as little as 3 minutes with a no-obligation cash offer.
Estimated market value
$570,100
- California
- Riverside County
- Beaumont
- 92223
- 1377 Black Diamond Dr
Nearby cities
Nearby zip codes
Other Beaumont Topics
