This charming residential detached home is located in the serene setting of Lillian, Alabama, within the Spanish Cove community. Spanning 1,836 square feet, this property features three bedrooms and two bathrooms, all situated on a well-maintained lot of approximately 0.159 acres. The home offers modern amenities including a front porch, storage building, and ceiling fans for comfort.
Residents can enjoy a variety of building amenities such as access to a communal outdoor pool, club house, tennis and racquetball courts, and well-maintained recreational facilities. The community also includes several appealing features such as a BBQ area, playground, fishing pier, exercise room, and meeting room, ensuring an engaging experience for all.
Inside, you'll find a functional kitchen equipped with essential appliances like a dishwasher and electric range, as well as a cozy living room which features a fireplace, enhancing the home’s inviting atmosphere. The flooring consists of luxury vinyl plank, providing both style and durability.
The property is conveniently located near essential utilities and amenities. Rentals are permitted with a minimum stay requirement of six months, allowing for flexibility in living arrangements. This residence combines comfort with community living, making it a great opportunity for potential buyers seeking a blend of privacy and access to shared amenities.
Active under contract
Price cut: $10K (9/3)
$225,000
1377 Caney Loop, Lillian, AL 36549
3beds
1,836sqft
Single Family Residence
Built in 2000
6,926 Square Feet Lot
$-- Zestimate®
$123/sqft
$74/mo HOA
What's special
Front porchCeiling fans for comfortTwo bathroomsThree bedroomsStorage building
- 7 days
- 208
- 15
Zillow last checked:
Listing updated:
Listed by:
Ted Brokop 251-589-7815,
Coastal Leaders Realty Group
Source: Baldwin Realtors,MLS#: 409363
Facts & features
Interior
Bedrooms & bathrooms
- Bedrooms: 3
- Bathrooms: 2
- Full bathrooms: 2
Heating
- Electric
Appliances
- Included: Dishwasher
Features
- En Suite, Ceiling Fan(s)
- Flooring: Luxury Vinyl Plank
- Number of fireplaces: 1
Interior area
- Total interior livable area: 1,836 sqft
Property
Parking
- Parking features: Other/See Remarks
Features
- Stories: 1
- Patio & porch: Front Porch
- Exterior features: Pickle Ball Court
- Waterfront features: Other See Remarks, Bay Access Less Than Or Equal To Quarter Mile
Lot
- Size: 6,926 Square Feet
- Features: Lot, Less Than 1 Acre
Details
- Additional structures: Storage
- Parcel number: 5208254013049.000
- Special conditions: None
Construction
Type & style
- Home type: SingleFamily
- Architectural style: Manufactured Home
- Property subtype: Single Family Residence
Materials
- Roof: Metal
Condition
- Year built: 2000
Utilities & green energy
- Utilities for property: Baldwin EMC, Perdido Bay Water, Riviera Utilities
Community & HOA
Community
- Features: BBQ Area, Game Room, Clubhouse, Playground, Fishing Pier, Meeting Room, Pets Allowed, Exercise Room, Private Security, Pickleball, Laundry Facilities, Tennis Racquetball, More Than Two Pets Allowed
- Senior community: Yes
- Subdivision: Spanish Cove
HOA
- Has HOA: Yes
- Services included: Pool, Trash, Clubhouse, Recreation Facilities, Taxes Common Area, Common Area Insurance, Association Management, Common Area Maintenance
- HOA fee: $74 monthly
- HOA name: Spanish Cove POA
- HOA phone: 251-961-1129
Location
- Region: Lillian
Financial & listing details
- Price per square foot: $123/sqft
- Tax assessed value: $48,600
- Annual tax amount: $136
- Date on market: 8/21/2026
- Ownership type: Whole Full
Estimated market value
Not available
Estimated sales range
Not available
Not available
Price history
| Date | Event | Price |
|---|---|---|
| 9/3/2026 | Price change | $225,000-4.3%$123/sqft |
Source:  Baldwin Realtors #409363 Report a problem Baldwin Realtors #409363 Report a problem | ||
| 8/21/2026 | Listed for sale | $235,000$128/sqft |
Source: Baldwin Realtors #409363 Report a problem | ||
Public tax history
| Year | Property taxes | Tax assessment |
|---|---|---|
| 2025 | $136 +1.7% | $4,860 +1.7% |
| 2024 | $134 +35% | $4,780 +35% |
| 2023 | $99 | $3,540 +1.1% |
| 2022 | -- | $3,500 +56.3% |
| 2021 | $63 | $2,240 +12% |
| 2020 | -- | $2,000 |
| 2019 | $56 +13.6% | $2,000 +13.6% |
| 2018 | $49 +51.7% | $1,760 +51.7% |
| 2017 | $32 | $1,160 -14.7% |
| 2016 | $32 | $1,360 -49.6% |
| 2015 | -- | $2,700 |
| 2014 | -- | $2,700 |
Find assessor info on the county website
Monthly payment
Est. payment
Payment breakdown
Explore the cost of this home by adjusting the details. Changes won't be saved.Climate risks
Neighborhood: 36549
Nearby schools
Schools provided by the listing agent
- Elementary: Elberta Elementary
- Middle: Elberta Middle
- High: Elberta High School
Source: Baldwin Realtors. This data may not be complete. We recommend contacting the local school district to confirm school assignments for this home.

Similar homes
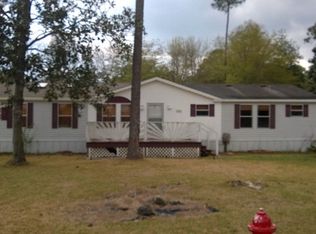
- $220,0002 bd2 ba1.2k sqft247 Defuniak Cir, Lillian, AL 36549Active
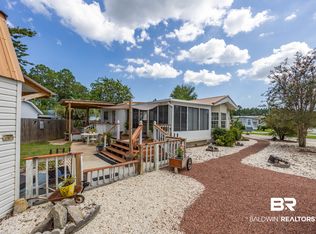 MLS ID #409039, Rico Barrera, Coldwell Banker Coastal Realty - Lillian. Baldwin Realtors
 - $255,0003 bd2 ba1k sqft483 Elberta Loop, Lillian, AL 36549Active Under Contract
 MLS ID #410358, Kim Warner, Warner Realty. Baldwin Realtors
 - $212,5004 bd2 ba1.5k sqft1336 Ridgewood Dr, Lillian, AL 36549Active
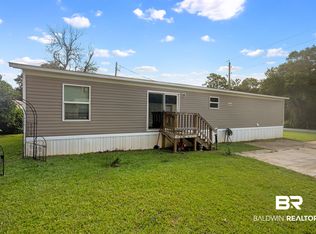 MLS ID #409469, Kim Warner, Warner Realty. Baldwin Realtors
 - $145,0002 bd1 ba980 sqft277 Buena Vista Cir #A, Lillian, AL 36549Active
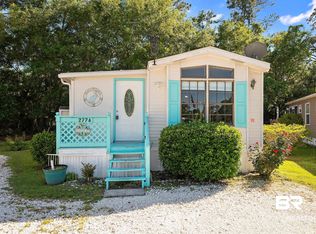 MLS ID #396180, Kim Warner, Warner Realty. Baldwin Realtors
