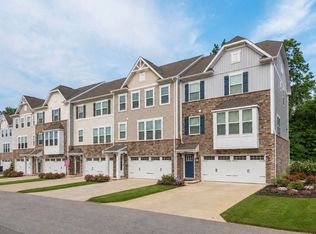
Move right into this beautifully appointed like-new home(only 2 years old) in Avon featuring an open-concept floor plan designed for today's lifestyle. The stunning kitchen offers quartz countertops, white cabinetry, stainless steel appliances, and a large island overlooking the spacious great room and dining area. Luxury vinyl plank flooring flows throughout the main level, while oversized windows provide an abundance of natural light. Upstairs, the generous primary suite includes a walk-in closet and private bath, complemented by additional spacious bedrooms. Enjoy a neutral color palette, modern finishes, and a prime location close to top-rated Avon schools, parks, shopping, dining, and easy highway access. This exceptional home combines style, comfort, and convenience—ready for you to move in and enjoy.
Pending
$389,000
1377 Chateau Pl, Avon, OH 44011
3beds
2,232sqft
Townhouse, Condominium
Built in 2024
-- sqft lot
$-- Zestimate®
$174/sqft
$205/mo HOA
What's special
Modern finishesOpen-concept floor planStunning kitchenAdditional spacious bedroomsGenerous primary suiteStainless steel appliancesNeutral color palette
- 61 days
- 34
- 0
Zillow last checked:
Listing updated:
Listed by:
Yinzhu Piao 216-246-1188 yinzhu@kw.com,
Keller Williams Greater Metropolitan
Source: MLS Now,MLS#: 5225095 Originating MLS: Akron Cleveland Association of REALTORS
Originating MLS: Akron Cleveland Association of REALTORSFacts & features
Interior
Bedrooms & bathrooms
- Bedrooms: 3
- Bathrooms: 3
- Full bathrooms: 2
- 1/2 bathrooms: 1
- Main level bathrooms: 1
Primary bedroom
- Description: Flooring: Carpet
- Level: Third
- Dimensions: 13 x 12
Bedroom
- Description: Flooring: Luxury Vinyl Tile
- Level: Third
- Dimensions: 11 x 10
Bedroom
- Description: Flooring: Carpet
- Level: Third
- Dimensions: 12 x 12
Dining room
- Level: Second
- Dimensions: 11 x 12
Great room
- Description: Flooring: Luxury Vinyl Tile
- Level: Second
- Dimensions: 14 x 19
Kitchen
- Description: Flooring: Luxury Vinyl Tile
- Level: Second
- Dimensions: 10 x 12
Laundry
- Level: Third
- Dimensions: ND x ND
Heating
- Forced Air, Gas
Cooling
- Central Air
Appliances
- Included: Dishwasher, Disposal, Microwave, Range, Refrigerator, Washer
- Laundry: Washer Hookup, Electric Dryer Hookup, Laundry Room, Upper Level
Features
- Double Vanity, Eat-in Kitchen, Granite Counters, High Ceilings, Kitchen Island, Open Floorplan, Pantry, Recessed Lighting, Storage, Smart Home, Wired for Data, Walk-In Closet(s)
- Windows: Screens
- Basement: None
- Has fireplace: No
Interior area
- Total structure area: 2,232
- Total interior livable area: 2,232 sqft
- Finished area above ground: 2,232
Video & virtual tour
Property
Parking
- Total spaces: 2
- Parking features: Attached, Garage, Garage Door Opener, Paved
- Attached garage spaces: 2
Features
- Levels: Three Or More
- Stories: 3
- Has view: Yes
- View description: Trees/Woods
Lot
- Size: 836 Square Feet
- Features: Front Yard, Landscaped
Details
- Parcel number: 0400009705007
- Special conditions: Standard
Construction
Type & style
- Home type: Condo
- Property subtype: Townhouse, Condominium
- Attached to another structure: Yes
Materials
- Vinyl Siding
- Roof: Asphalt,Fiberglass
Condition
- Year built: 2024
Details
- Builder name: Ryan Homes, Inc
Utilities & green energy
- Sewer: Public Sewer
- Water: Public
Community & HOA
Community
- Security: Smoke Detector(s)
- Subdivision: Concord Village #3 Condo Ph 2
HOA
- Has HOA: Yes
- Services included: Common Area Maintenance, Maintenance Grounds, Maintenance Structure, Recreation Facilities, Reserve Fund, Roof, Snow Removal
- HOA fee: $205 monthly
- HOA name: Concord Village
Location
- Region: Avon
Financial & listing details
- Price per square foot: $174/sqft
- Tax assessed value: $338,130
- Annual tax amount: $5,491
- Date on market: 7/10/2026
- Cumulative days on market: 46 days
Estimated market value
Not available
Estimated sales range
Not available
Not available
Price history
| Date | Event | Price |
|---|---|---|
| 8/10/2026 | Pending sale | $389,000$174/sqft |
Source:  MLS Now #5225095 Report a problem MLS Now #5225095 Report a problem | ||
| 7/10/2026 | Listed for sale | $389,000+9.6%$174/sqft |
Source: MLS Now #5225095 Report a problem | ||
| 11/14/2024 | Sold | $355,000$159/sqft |
Source: Public Record Report a problem | ||
Public tax history
| Year | Property taxes | Tax assessment |
|---|---|---|
| 2025 | $5,538 | $118,350 +344.9% |
| 2024 | -- | $26,600 |
Find assessor info on the county website
Monthly payment
Est. payment
Payment breakdown
Explore the cost of this home by adjusting the details. Changes won't be saved.Climate risks
Neighborhood: 44011
Nearby schools
Schools provided by the listing agent
- District: Avon LSD - 4703
Source: MLS Now. This data may not be complete. We recommend contacting the local school district to confirm school assignments for this home.
Similar homes
- $369,5003 bd3 ba2.1k sqft1422 Chateau Pl, Avon, OH 44011For Sale
 MLS ID #5226782, Jeff Glover, Century 21 Homestar. MLS Now
 - $365,0003 bd3 ba2.1k sqft1454 Caymus Ct, Avon, OH 44011For Sale
 MLS ID #5204211, Paul Lawson, Russell Real Estate Services. MLS Now
 - $419,9004 bd3 ba2.1k sqft36035 Harbor Dr, North Ridgeville, OH 44039For Sale
 MLS ID #5236089, Kit Custer, RE/MAX Transitions. MLS Now
 - $409,9003 bd3 ba1.8k sqft27661 Serviceberry Ct, Westlake, OH 44145For Sale
 MLS ID #5225161, Christy T Morek, EXP Realty, LLC.. MLS Now
