Skip main navigation
Off market
  • $257,000

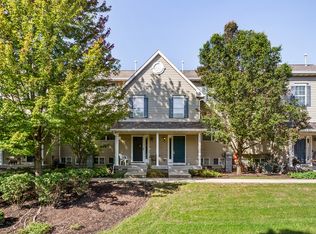
    1377 Chestnut Ln, Yorkville, IL 60560

    2beds
    1,479sqft
    Townhouse
    Built in 2001
    0.39 Acres Lot
    $257,000 Zestimate®
    $174/sqft
    $2,268 Estimated rent

    Home value

    $257,000

    $244,000 - $270,000

    $2,268/mo

    Zestimate® history
    Loading
    Loading...

    Owner options

    List your home for rent

    $2,268/mo

    Rent Zestimate®

    Find your next renter with Zillow Rental Manager. Plus, with online applications, you can quickly screen prospective tenants – for free.

    Learn more

    $2,268/mo

    Rent Zestimate®

    Refinance and save

    $2,061/mo

    Est. payment

    Refinancing to a lower rate could help reduce your monthly payments and save thousands over the life of the loan.

    See today's rates

    $2,061/mo

    Est. payment

    Explore your selling options

    Work with a Zillow partner agent

    Leverage their expertise and Zillow's premium Showcase listings to get your home seen by more buyers.

    Get started

    List with your own agent

    Get your home in front of millions of buyers by listing it on Zillow.

    Learn how to do it

    Sell it yourself

    Take full control of how buyers see your home on Zillow by listing For Sale by Owner (FSBO).

    List your home

    What's special

    This is a one owner, one of a kind floor plan! The super sunny END UNIT has TWO bay windows, one in the living room and one in the kitchen that expands the breakfast room into plenty of space for a table & chairs! The kitchen with breakfast bar, comes fully equipped with all appliances including a nearly NEW stainless steel 'fridge just a few months old! The dining room area has a sliding glass door onto the deck which has some amazing sunset views! The main living areas of the home feature eco friendly bamboo flooring, built-in shelving, and a 1st floor powder room. This spacious townhome is getting NEW window glass, so you will have a crystal clear view of the world outside! This home has been freshly painted and just had brand NEW carpeting installed upstairs! The second floor has two big bedrooms, each with walk-in closets and both bedrooms have direct access to the full bath with dual sinks. The laundry closet with washer & dryer, is located in the hallway just outside the bedrooms. The sunny lower level room could be used as a study, toy room, 3rd bedroom, work out room, or as a family room. The 2 car garage is finished & offers additional storage. For the buyer of this lovely home, we are including a one year home warranty!

    This property is off market, which means it's not currently listed for sale or rent on Zillow. This may be different from what's available on other websites or public sources.

    Facts & features

    Interior

    Bedrooms & bathrooms
    • Bedrooms: 2
    • Bathrooms: 2
    • Full bathrooms: 1
    • 1/2 bathrooms: 1
    Heating
    • Forced air, Gas
    Cooling
    • Central
    Appliances
    • Included: Dishwasher, Dryer, Microwave, Range / Oven, Refrigerator, Washer
    Features
    • Flooring: Carpet, Hardwood, Laminate, Linoleum / Vinyl
    • Basement: Finished, Exterior Access
    Interior area
    • Total interior livable area: 1,479 sqft

    Property

    Parking
    • Total spaces: 2
    • Parking features: Garage - Attached
    Features
    • Exterior features: Vinyl
    Lot
    • Size: 0.39 Acres
    Details
    • Parcel number: 0230216093

    Construction

    Type & style
    • Home type: Townhouse
    Materials
    • Roof: Asphalt
    Condition
    • Year built: 2001

    Utilities & green energy

    • Sewer: Sewer-Public

    Community & HOA

    HOA
    • Has HOA: Yes
    • HOA fee: $155 monthly
    Location
    • Region: Yorkville

    Financial & listing details

    • Price per square foot: $174/sqft
    • Tax assessed value: $204,582
    • Annual tax amount: $5,051

    Price history

    DateEventPrice
    4/6/2020Sold$140,000-1.4%$95/sqft
    Source: MRED as distributed by MLS GRID #10644594 Report a problem
    2/26/2020Pending sale$142,000$96/sqft
    Source: Coldwell Banker Real Estate Group #10644594 Report a problem
    2/22/2020Listed for sale$142,000-8.7%$96/sqft
    Source: Coldwell Banker The Real Estate Group #10644594 Report a problem
    7/1/2004Sold$155,500$105/sqft
    Source: Public Record Report a problem

    Public tax history

    YearProperty taxesTax assessment
    2024$5,051 +3.1%$68,194 +11.8%
    2023$4,899 +4.5%$61,013 +10.2%
    2022$4,686 +5.9%$55,390 +7.5%
    2021$4,426 +4.9%$51,543 +5.6%
    2020$4,217 +7%$48,821 +4%
    2019$3,941 $46,947 +7.5%
    2018$3,941 +4.6%$43,691 +6.4%
    2017$3,767 +15.5%$41,050 +16.3%
    2016$3,262 +18.1%$35,295 +19.2%
    2015$2,763 $29,616
    2014$2,763 $29,616
    2013-- $29,616 -12.5%
    2012-- $33,852 -3.9%
    2011-- $35,237 -37.2%
    2010-- $56,151 -10%
    2009-- $62,390 +3%
    2008-- $60,571
    2007-- $60,571
    2006$3,904 $60,571 +21.8%
    2005-- $49,728
    2004$2,024 $49,728
    Find assessor info on the county website

    Neighborhood: 60560

    Nearby schools

    GreatSchools rating
    Get a cash offer in 3 minutes
    Find out how much your home could sell for in as little as 3 minutes with a no-obligation cash offer.
    Estimated market value
    $257,000
    Get a cash offer in 3 minutes
    Find out how much your home could sell for in as little as 3 minutes with a no-obligation cash offer.
    Estimated market value
    $257,000