Skip main navigation
Off market
  • $536,000

    1377 Club View Dr #3, Big Bear Lake, CA 92315

    4beds
    1,890sqft
    Townhouse
    Built in 1989
    4,680 Square Feet Lot
    $536,000 Zestimate®
    $284/sqft
    $2,727 Estimated rent

    Home value

    $536,000

    $504,000 - $574,000

    $2,727/mo

    Zestimate® history
    Loading
    Loading...

    Owner options

    List your home for rent

    $2,727/mo

    Rent Zestimate®

    Find your next renter with Zillow Rental Manager. Plus, with online applications, you can quickly screen prospective tenants – for free.

    Learn more

    $2,727/mo

    Rent Zestimate®

    Refinance and save

    $3,997/mo

    Est. payment

    Refinancing to a lower rate could help reduce your monthly payments and save thousands over the life of the loan.

    See today's rates

    $3,997/mo

    Est. payment

    Explore your selling options

    Work with a Zillow partner agent

    Leverage their expertise and Zillow's premium Showcase listings to get your home seen by more buyers.

    Get started

    List with your own agent

    Get your home in front of millions of buyers by listing it on Zillow.

    Learn how to do it

    Sell it yourself

    Take full control of how buyers see your home on Zillow by listing For Sale by Owner (FSBO).

    List your home

    What's special

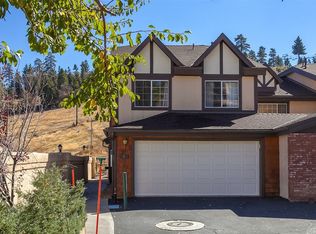
    Ski In Ski Out! ON THE SLOPES, and newly remodeled Townhouse! End unit, only connects with one other Townhome. Window seating to enjoy the thrilling views, gaming with family and friends, or relax by the alluring fireplace! TENNIS ANYONE? Also comes with Tennis Courts and Spa! Dual pane windows, keep it cool and so quiet you feel like you are the only one on the mountain enjoying the Bear Mountain Ski Slopes and Views! Successful Vacation Rental! Centrally located! Walk to slopes, zoo, golf course, biking trails, and forest! Light and spacious, excellent floor plan! Upstairs bedrooms all have cathedral ceilings, and the Master Suite has a private balcony with spectacular views, also views inside the Master Suite, and a large Master Bathroom with a jetted tub! This highly sought-after, 3 bedroom, end unit, has a private 2 car attached garage and separate Laundry room! Come take a peek!

    This property is off market, which means it's not currently listed for sale or rent on Zillow. This may be different from what's available on other websites or public sources.

    Facts & features

    Interior

    Bedrooms & bathrooms
    • Bedrooms: 4
    • Bathrooms: 3
    • Full bathrooms: 2
    • 1/2 bathrooms: 1
    Heating
    • Forced air, Other, Gas
    Cooling
    • None
    Appliances
    • Included: Dishwasher, Dryer, Freezer, Garbage disposal, Microwave, Range / Oven, Refrigerator, Washer
    • Laundry: Laundry Room, Washer/Dryer Hookup
    Features
    • Eat-in Kitchen, Kitchen Facilities, Dining Area In Lr, Master Suite, Cat/Vault/Beamed Ceil, Cable Outlet
    • Flooring: Laminate
    • Windows: Double Pane Windows, Display Window(s), Skylight(s), Blinds, Curtains, Shutters
    • Basement: None
    • Has fireplace: Yes
    • Fireplace features: Living Room
    Interior area
    • Structure area source: Tax Records
    • Total interior livable area: 1,890 sqft

    Property

    Parking
    • Total spaces: 4
    • Parking features: Garage - Attached
    Accessibility
    • Accessibility features: Handicapped Access
    Features
    • Patio & porch: Patio Covered
    • Exterior features: Shingle, Stucco, Brick
    • Has spa: Yes
    • Spa features: Bath, Community
    • Fencing: Fenced
    • Has view: Yes
    • View description: Territorial, Mountain
    • Frontage type: Fronts Ski Slope
    Lot
    • Size: 4,680 Square Feet
    • Features: Landscaped, Adjoins National Forest
    • Topography: Level
    Details
    • Parcel number: 0310295050000
    • Special conditions: Standard

    Construction

    Type & style
    • Home type: Townhouse
    Materials
    • wood frame
    • Roof: Composition
    Condition
    • Year built: 1989

    Utilities & green energy

    • Utilities for property: Cable Available, Natural Gas Connected, Electricity Connected, Sewer Connected

    Community & HOA

    Community
    • Security: Fire Sprinkler System, Gated Property
    HOA
    • Has HOA: Yes
    • HOA fee: $562 monthly
    Location
    • Region: Big Bear Lake

    Financial & listing details

    • Price per square foot: $284/sqft
    • Tax assessed value: $382,777
    • Annual tax amount: $4,842
    • Road surface type: Paved & Maintained

    Price history

    DateEventPrice
    9/17/2019Sold$355,000-1.1%$188/sqft
    Source: Mountain Resort Communities AOR #31906365 Report a problem
    8/5/2019Pending sale$359,000$190/sqft
    Source: Premier Realty Associates #31906365 Report a problem
    7/25/2019Price change$359,000-3.8%$190/sqft
    Source: Premier Realty Associates #31906365 Report a problem
    6/29/2019Listed for sale$373,000+11.3%$197/sqft
    Source: Premier Realty Associates #31906365 Report a problem
    4/19/2018Sold$335,000-4.3%$177/sqft
    Source: Mountain Resort Communities AOR #3181364 Report a problem
    3/15/2018Pending sale$350,000$185/sqft
    Source: Re/Max Big Bear #PW18049019 Report a problem
    3/2/2018Listed for sale$350,000-14.6%$185/sqft
    Source: Re/Max Big Bear #PW18049019 Report a problem
    11/17/2006Sold$410,000$217/sqft
    Source: Public Record Report a problem

    Public tax history

    YearProperty taxesTax assessment
    2025$4,842 $382,777 +2%
    2024-- $375,272 +2%
    2023$4,512 +3.3%$367,913 +2%
    2022$4,366 +1.8%$360,699 +2%
    2021$4,289 -1.7%$353,626 +1%
    2020$4,361 +2.9%$350,000 +2.4%
    2019$4,236 +18.9%$341,700 +19.9%
    2018$3,563 +5.4%$285,000 +5.6%
    2017$3,380 $270,000 +12.5%
    2016$3,380 +11%$240,000
    2015$3,045 -0.5%$240,000 -4%
    2014$3,061 $250,000
    Find assessor info on the county website

    Neighborhood: 92315

    Nearby schools

    GreatSchools rating
    Get pre-qualified for a loan
    At Zillow Home Loans, we can pre-qualify you in as little as 5 minutes with no impact to your credit score.

    An equal housing lender. NMLS #10287.
