Skip main navigation
Sold for $430,000
  • $430,000

    1377 Copperfield Ct, Lexington, KY 40514

    4beds
    2,257sqft
    Single Family Residence
    Built in 1991
    8,398.37 Square Feet Lot
    $477,900 Zestimate®
    $191/sqft
    $2,485 Estimated rent

    Home value

    $477,900

    $454,000 - $502,000

    $2,485/mo

    Zestimate® history
    Loading
    Loading...

    Owner options

    List your home for rent

    $2,485/mo

    Rent Zestimate®

    Find your next renter with Zillow Rental Manager. Plus, with online applications, you can quickly screen prospective tenants – for free.

    Learn more

    $2,485/mo

    Rent Zestimate®

    Refinance and save

    $2,876/mo

    Est. payment

    Refinancing to a lower rate could help reduce your monthly payments and save thousands over the life of the loan.

    See today's rates

    $2,876/mo

    Est. payment

    Explore your selling options

    Work with a Zillow partner agent

    Leverage their expertise and Zillow's premium Showcase listings to get your home seen by more buyers.

    Get started

    List with your own agent

    Get your home in front of millions of buyers by listing it on Zillow.

    Learn how to do it

    Sell it yourself

    Take full control of how buyers see your home on Zillow by listing For Sale by Owner (FSBO).

    List your home

    What's special

    Walk-in closetFirepit areaModern updatesFormal dining roomClassic charmLarge furnitureHome office
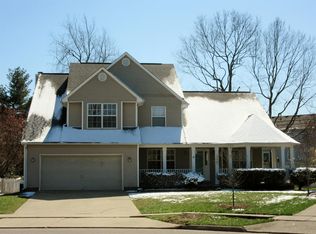
    Welcome home to your Copperfield beauty where comfort and sophistication await you in this amazing 4-bedroom, 3-bathroom home that blends modern updates with classic charm. A thoughtfully updated kitchen with plenty of counter space and cabinets is the heart of the home & open to the family room with cozy fireplace creating a warm & inviting space. The formal dining room has tons of natural light and space to accomodate large furniture, a home office large enough to be used as a bedroom if needed; yes there is a FULL bath on the main level. A primary suite with a luxurious spa-like ensuite bath and walk-in closet, your personal sanctuary after a long day. 3 other good sized bedrooms and a hall bath round out the upper level. A sizable backyard retreat complete with extended deck and firepit area are ready for your outdoor relaxation. New roof coming March,2024! Don't miss your chance to make this incredible house your new home, call today for a private tour....Let's Talk!

    Zillow last checked:

    Listing updated:

    Listed by:

    Shelley Paterson 859-806-0921,

    Keller Williams Bluegrass Realty,

    Jennifer Fields 859-396-9403,

    Keller Williams Bluegrass Realty

    Bought with:

    MELIA Realty Group - Melia Hord, 219790

    Keller Williams Bluegrass Realty

    Source: Imagine MLS,MLS#: 24003618MLS Logo

    Facts & features

    Interior

    Bedrooms & bathrooms
    • Bedrooms: 4
    • Bathrooms: 3
    • Full bathrooms: 3
    Heating
    • Electric
    Cooling
    • Electric
    Appliances
    • Included: Dishwasher, Microwave, Refrigerator, Range
    • Laundry: Main Level
    Features
    • Entrance Foyer, Eat-in Kitchen, Walk-In Closet(s), Ceiling Fan(s)
    • Flooring: Carpet, Other, Tile, Vinyl
    • Windows: Blinds, Screens
    • Has basement: No
    • Has fireplace: Yes
    • Fireplace features: Family Room, Gas Log
    Interior area
    • Total structure area: 2,257
    • Total interior livable area: 2,257 sqft
    • Finished area above ground: 2,257
    • Finished area below ground: 0

    Property

    Parking
    • Total spaces: 2
    • Parking features: Attached Garage, Garage Door Opener
    • Garage spaces: 2
    • Has uncovered spaces: Yes
    Features
    • Levels: Two
    • Patio & porch: Deck
    • Fencing: Wood
    • Has view: Yes
    • View description: Neighborhood
    Lot
    • Size: 8,398 sqft
    Details
    • Parcel number: 20099230

    Construction

    Type & style
    • Home type: SingleFamily
    • Property subtype: Single Family Residence
    Materials
    • Brick Veneer, Vinyl Siding
    • Foundation: Block
    • Roof: Shingle
    Condition
    • New construction: No
    • Year built: 1991

    Utilities & green energy

    • Sewer: Public Sewer
    • Water: Public

    Community & neighborhood

    Community
    • Community features: Pool
    Location
    • Region: Lexington
    • Subdivision: Copperfield

    HOA & financial

    HOA
    • HOA fee: $250 annually
    • Services included: Maintenance Grounds

    Price history

    DateEventPrice
    4/5/2024Sold$430,000-2.1%$191/sqft
    Source: Imagine MLS #24003618 Report a problem
    3/1/2024Pending sale$439,000$195/sqft
    Source: Imagine MLS #24003618 Report a problem
    2/28/2024Listed for sale$439,000+75.6%$195/sqft
    Source: Imagine MLS #24003618 Report a problem
    4/28/2016Sold$250,000+0.8%$111/sqft
    Source: Imagine MLS #1604515 Report a problem
    3/13/2016Pending sale$248,000$110/sqft
    Source: Keller Williams - Lexington #1604515 Report a problem
    3/11/2016Listed for sale$248,000+12.7%$110/sqft
    Source: Keller Williams Bluegrass Real #1604515 Report a problem
    12/29/2010Sold$220,000-2.2%$97/sqft
    Source: Public Record Report a problem
    10/21/2010Price change$224,900-2.2%$100/sqft
    Source: Prudential A.S. de Movellan Real Estate #1019237 Report a problem
    9/4/2010Listed for sale$229,900+1.3%$102/sqft
    Source: Prudential A.S. de Movellan Real Estate #1019237 Report a problem
    6/9/2005Sold$227,000$101/sqft
    Source: Imagine MLS #508586 Report a problem

    Public tax history

    YearProperty taxesTax assessment
    2024$4,354 $352,100
    2023$4,354 -3.2%$352,100
    2022$4,498 +30.2%$352,100 +30.2%
    2021$3,454 $270,400
    2020$3,454 $270,400
    2019$3,454 $270,400
    2018$3,454 +13.5%$270,400 +8.2%
    2017$3,044 +23.6%$250,000 +13.6%
    2015$2,462 $220,000
    2014$2,462 $220,000
    2012$2,462 $220,000
    2011-- --
    2010-- --
    2009-- --
    2008-- $227,000
    2006-- --
    2005-- --
    2004-- --

    Find assessor info on the county website

    Neighborhood: 40514

    Nearby schools

    GreatSchools rating
    Schools provided by the listing agent
    • Elementary: Clays Mill
    • Middle: Beaumont
    • High: Dunbar

    Source: Imagine MLS. This data may not be complete. We recommend contacting the local school district to confirm school assignments for this home.

    Get pre-qualified for a loan
    At Zillow Home Loans, we can pre-qualify you in as little as 5 minutes with no impact to your credit score.

    An equal housing lender. NMLS #10287.

    Sell for more on Zillow
    Get a Zillow Showcase℠ listing at no additional cost and you could sell for .
    $477,900
    2% more
    +$9,558
    With Zillow Showcase(estimated)
    $487,458