Skip main navigation
Sold for $1,050,000
  • Listing Provided by: On Point Realty
    Bought with: The Avenue Home Collective
    $1,050,000

    1377 Corte Bagalso, San Marcos, CA 92069

    4beds
    2,467sqft
    Single Family Residence
    Built in 2002
    7,756 Square Feet Lot
    $1,162,300 Zestimate®
    $426/sqft
    $4,787 Estimated rent

    Home value

    $1,162,300

    $1.10M - $1.22M

    $4,787/mo

    Zestimate® history
    Loading
    Loading...

    Owner options

    List your home for rent

    $4,787/mo

    Rent Zestimate®

    Find your next renter with Zillow Rental Manager. Plus, with online applications, you can quickly screen prospective tenants – for free.

    Learn more

    $4,787/mo

    Rent Zestimate®

    Refinance and save

    $6,706/mo

    Est. payment

    Refinancing to a lower rate could help reduce your monthly payments and save thousands over the life of the loan.

    See today's rates

    $6,706/mo

    Est. payment

    Explore your selling options

    Work with a Zillow partner agent

    Leverage their expertise and Zillow's premium Showcase listings to get your home seen by more buyers.

    Get started

    List with your own agent

    Get your home in front of millions of buyers by listing it on Zillow.

    Learn how to do it

    Sell it yourself

    Take full control of how buyers see your home on Zillow by listing For Sale by Owner (FSBO).

    List your home

    What's special

    Mature treesBackyard oasisSleek nickel-plated faucetsUpdated en suite bathroomPeaceful cul-de-sacVibrant flowersExpansive family room
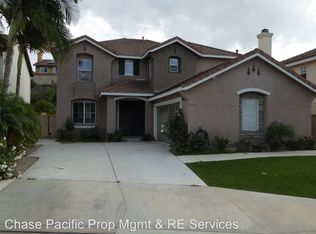
    Welcome to Your Dream Home in the Heart of Santa Fe Hills! Nestled in the highly sought-after Santa Fe Hills neighborhood of San Marcos, this beautifully upgraded home, tucked away on a peaceful cul-de-sac, features a rarely available floor plan that’s both spacious and functional—perfect for modern living and effortless entertaining. Step inside to discover an expansive family room that seamlessly flows into a thoughtfully updated kitchen, complete with refaced cabinetry, gleaming quartz countertops, a striking large-tile backsplash, and top-of-the-line stainless steel appliances. An oversized quartz composite sink and recessed LED lighting add both style and functionality to this stunning space. Boasting 4 spacious bedrooms and 2.5 updated bathrooms, this home offers comfort and convenience for the whole family. All bedroom closets are outfitted with custom built-ins, and the primary suite is a true retreat with vaulted ceilings, an updated en suite bathroom, a walk-in closet, and double-sided mirrored doors. Enjoy high-end touches throughout the home, including new carpet in all bedrooms, granite bathroom countertops, sleek nickel-plated faucets, and upgraded cabinetry. Designer ceiling fans in every room, freshly painted extra-wide door frames, tall 5-inch baseboards, and stylish upgraded interior doors and hardware—including closets—elevate the interior design. Rich real hardwood floors anchor the main living areas, while a custom-built, dry-stacked Rock gas fireplace with a reclaimed wood mantle adds a rustic yet elegant focal point to the living room. French doors and a custom transom window invite natural light and lead you to a backyard oasis. Relax or entertain among multiple seating areas, a charming brick firepit, and a serene waterfall cascading into a koi pond—all surrounded by mature trees, lush landscaping, and vibrant flowers. Additional features include a downstairs laundry room with cabinetry and countertop space (gas and electric dryer hookups available), a whole-home water filtration and softener system, and a fully paid solar energy system with 25 panels. The 2-car garage includes custom cabinetry and a storage loft for all your organizational needs. Located within walking distance to the highly rated Paloma Elementary School, and the community’s pool, tennis courts, soccer and baseball fields, this home offers the best of both privacy and convenience—with no HOA to worry about. This home is a rare gem—combining thoughtful upgrades, indoor-outdoor living, and an unbeatable location. Come see it in person and fall in love with your forever home!

    Zillow last checked:

    Listing updated:

    Listing Provided by:

    Michelle English DRE #01902246 michelle.onpointrealty@gmail.com,

    On Point Realty

    Bought with:

    Melissa Sofia, DRE #01332191

    The Avenue Home Collective

    Amanda Lee, DRE #02127658

    The Avenue Home Collective

    Source: CRMLS,MLS#: NDP2504024MLS LogoOriginating MLS: California Regional MLS (North San Diego County & Pacific Southwest AORs)

    Facts & features

    Interior

    Bedrooms & bathrooms
    • Bedrooms: 4
    • Bathrooms: 3
    • Full bathrooms: 2
    • 1/2 bathrooms: 1
    • Main level bathrooms: 1
    Primary bedroom
    • Features: Primary Suite
    Bedroom
    • Features: All Bedrooms Up
    Kitchen
    • Features: Kitchen/Family Room Combo, Quartz Counters, Remodeled, Self-closing Cabinet Doors, Self-closing Drawers, Updated Kitchen
    Other
    • Features: Walk-In Closet(s)
    Heating
    • Forced Air
    Cooling
    • Central Air, Whole House Fan
    Appliances
    • Included: Convection Oven, Dishwasher, Free-Standing Range, Gas Cooking, Disposal, Gas Range, Gas Water Heater, Microwave, Self Cleaning Oven, Water Softener, Water Heater
    • Laundry: Washer Hookup, Electric Dryer Hookup, Gas Dryer Hookup, Laundry Room
    Features
    • Ceiling Fan(s), Separate/Formal Dining Room, Granite Counters, Recessed Lighting, All Bedrooms Up, Loft, Primary Suite, Walk-In Closet(s)
    • Flooring: Carpet, Tile, Wood
    • Doors: French Doors, Mirrored Closet Door(s)
    • Windows: Blinds, Double Pane Windows, Screens
    • Has fireplace: Yes
    • Fireplace features: Family Room, Gas
    • Common walls with other units/homes: No Common Walls
    Interior area
    • Total interior livable area: 2,467 sqft

    Property

    Parking
    • Total spaces: 2
    • Parking features: Garage - Attached
    • Attached garage spaces: 2
    Features
    • Levels: Two
    • Stories: 2
    • Entry location: Front
    • Exterior features: Koi Pond, Lighting, Rain Gutters
    • Pool features: None
    • Fencing: Wood
    • Has view: Yes
    • View description: None
    Lot
    • Size: 7,756 sqft
    • Features: Back Yard, Cul-De-Sac, Drip Irrigation/Bubblers, Front Yard, Sprinklers In Rear, Sprinklers In Front, Lawn, Landscaped, Planned Unit Development, Steep Slope, Sprinkler System, Street Level
    Details
    • Parcel number: 2187003400
    • Zoning: R-1:SINGLE FAM-RES
    • Special conditions: Standard

    Construction

    Type & style
    • Home type: SingleFamily
    • Property subtype: Single Family Residence
    Condition
    • Year built: 2002

    Utilities & green energy

    • Sewer: Public Sewer
    • Utilities for property: Electricity Connected
    Green energy
    • Energy generation: Solar

    Community & neighborhood

    Community
    • Community features: Biking, Hiking, Park, Street Lights, Sidewalks
    Location
    • Region: San Marcos

    Other

    Other facts
    • Listing terms: Cash,Conventional,Cal Vet Loan,FHA,VA Loan

    Price history

    DateEventPrice
    7/7/2025Sold$1,050,000-6.2%$426/sqft
    Source: CRMLS #NDP2504024 Report a problem
    6/14/2025Pending sale$1,119,000$454/sqft
    Source: CRMLS #NDP2504024 Report a problem
    6/4/2025Price change$1,119,000-2.6%$454/sqft
    Source: CRMLS #NDP2504024 Report a problem
    4/25/2025Listed for sale$1,149,000+164.7%$466/sqft
    Source: CRMLS #NDP2504024 Report a problem
    7/31/2003Sold$434,000$176/sqft
    Source: Public Record Report a problem

    Public tax history

    YearProperty taxesTax assessment
    2025$8,967 +2.2%$617,045 +2%
    2024$8,777 +2.3%$604,947 +2%
    2023$8,578 +0.7%$593,086 +2%
    2022$8,518 +1.9%$581,458 +2%
    2021$8,361 +2.2%$570,057 +1%
    2020$8,182 +34.5%$564,213 +2%
    2019$6,085 -22.4%$553,151 +2%
    2018$7,839 +1.6%$542,306 +2%
    2017$7,719 +1.3%$531,674 +2%
    2016$7,622 +1.1%$521,250 +1.5%
    2015$7,542 +1.9%$513,422 +2%
    2014$7,398 $503,365 +18.4%
    2013-- $425,000 +9%
    2012-- $390,000
    2011-- $390,000
    2010-- $390,000
    2009-- $390,000 -17%
    2008-- $469,772 +2%
    2007-- $460,562 +2%
    2006-- $451,532 +2%
    2005-- $442,679 +2%
    2004-- $434,000 +36.8%
    2003-- $317,152 +2%
    2002-- $310,934

    Find assessor info on the county website

    Neighborhood: 92069

    Nearby schools

    GreatSchools rating
    Get a cash offer in 3 minutes
    Find out how much your home could sell for in as little as 3 minutes with a no-obligation cash offer.
    Estimated market value
    $1,162,300
    Get a cash offer in 3 minutes
    Find out how much your home could sell for in as little as 3 minutes with a no-obligation cash offer.
    Estimated market value
    $1,162,300