Step into your new abode! Boasting 3 bedrooms, 2.5 bathrooms, and a spacious 2-car garage with a 1 space parking outside the garage, this residence exudes an inviting ambiance that maximizes every corner. The family room seamlessly connects to the kitchen, offering a pleasant view through the lookout window and showcasing brand new carpeting. The expansive kitchen is adorned with ample cabinet storage and a generous pantry, providing both style and practicality. A charming wood fireplace adds a cozy touch to the room, creating an ideal space for dining. Venture outside to the fenced patio in the backyard, a perfect spot to savor a cup of tea surrounded by nature. The entire house has been freshly painted this month, bringing a renewed vibrancy to the living spaces. The upper level introduces 3 bedrooms, with the master bedroom featuring a walk-in closet for added convenience. The basement, now with brand new flooring, is designed for both storage and recreation, featuring a versatile work/recreation room and a full bar-perfect for hosting gatherings with friends. Plenty of sunlight floods the interior, creating a warm and inviting atmosphere that will make you feel right at home. Priced to sell, this property in the prime location of Hanover Park, just 2 minutes from I-390, offers not just a home but a lifestyle. Don't let this opportunity pass you by!
Closed
$258,000
1377 Court Marguerite, Hanover Park, IL 60133
3beds
1,623sqft
Townhouse, Single Family Residence
Built in 1980
1,512 Square Feet Lot
$315,200 Zestimate®
$159/sqft
$2,460 Estimated rent
Home value
$315,200
$299,000 - $331,000
$2,460/mo
Zestimate® history
Owner options
List your home for rent
$2,460/mo
Rent Zestimate®
Find your next renter with Zillow Rental Manager. Plus, with online applications, you can quickly screen prospective tenants – for free.
$2,460/mo
Rent Zestimate®
Refinance and save
$2,057/mo
Est. payment
Refinancing to a lower rate could help reduce your monthly payments and save thousands over the life of the loan.
$2,057/mo
Est. payment
Explore your selling options
Work with a Zillow partner agent
Leverage their expertise and Zillow's premium Showcase listings to get your home seen by more buyers.
Get startedList with your own agent
Get your home in front of millions of buyers by listing it on Zillow.
Learn how to do itSell it yourself
Take full control of how buyers see your home on Zillow by listing For Sale by Owner (FSBO).
List your homeWhat's special
New carpetingBrand new flooringFenced patioMaster bedroomWalk-in closetExpansive kitchenGenerous pantry
Zillow last checked:
Listing updated:
Listed by:
Dwij Jani 630-506-3050,
ARNI Realty Incorporated,
Rajini Verma 847-830-2215,
ARNI Realty Incorporated
Bought with:
Tomasz Dzidowski
Savvy Properties Inc
Source: MRED as distributed by MLS GRID,MLS#: 11938205
Facts & features
Interior
Bedrooms & bathrooms
- Bedrooms: 3
- Bathrooms: 3
- Full bathrooms: 2
- 1/2 bathrooms: 1
Rooms
- Room types: No additional rooms
Primary bedroom
- Features: Flooring (Vinyl), Window Treatments (Blinds), Bathroom (Full)
- Level: Second
- Area: 160 Square Feet
- Dimensions: 16X10
Bedroom 2
- Features: Flooring (Vinyl), Window Treatments (Blinds)
- Level: Second
- Area: 108 Square Feet
- Dimensions: 9X12
Bedroom 3
- Features: Flooring (Vinyl), Window Treatments (Blinds)
- Level: Second
- Area: 126 Square Feet
- Dimensions: 9X14
Dining room
- Features: Flooring (Vinyl)
- Level: Main
- Area: 110 Square Feet
- Dimensions: 11X10
Family room
- Features: Flooring (Vinyl), Window Treatments (Blinds)
- Level: Main
- Area: 208 Square Feet
- Dimensions: 13X16
Kitchen
- Features: Kitchen (Pantry-Closet), Flooring (Vinyl), Window Treatments (Blinds)
- Level: Main
- Area: 99 Square Feet
- Dimensions: 9X11
Laundry
- Features: Flooring (Vinyl)
- Level: Main
- Area: 30 Square Feet
- Dimensions: 5X6
Living room
- Features: Flooring (Carpet), Window Treatments (Blinds)
- Level: Main
- Area: 273 Square Feet
- Dimensions: 21X13
Heating
- Natural Gas
Cooling
- Central Air
Appliances
- Included: Range, Microwave, Dishwasher, Refrigerator, Washer, Dryer, Disposal, Stainless Steel Appliance(s), Wine Refrigerator
- Laundry: In Unit, Laundry Closet, Sink
Features
- Storage, Pantry, Workshop
- Basement: Finished,Full
- Number of fireplaces: 1
- Fireplace features: Wood Burning, Decorative, Dining Room
Interior area
- Total structure area: 0
- Total interior livable area: 1,623 sqft
Property
Parking
- Total spaces: 3
- Parking features: Asphalt, Garage Door Opener, On Site, Garage Owned, Detached, Garage
- Garage spaces: 2
- Has uncovered spaces: Yes
Accessibility
- Accessibility features: No Disability Access
Features
- Patio & porch: Patio
Lot
- Size: 1,512 Square Feet
- Dimensions: 24X63
Details
- Parcel number: 0206404126
- Special conditions: None
Construction
Type & style
- Home type: Townhouse
- Property subtype: Townhouse, Single Family Residence
Materials
- Other
- Foundation: Concrete Perimeter
- Roof: Asphalt
Condition
- New construction: No
- Year built: 1980
Utilities & green energy
- Electric: Circuit Breakers
- Sewer: Public Sewer, Storm Sewer
- Water: Lake Michigan
Community & HOA
HOA
- Has HOA: Yes
- Services included: Insurance, Exterior Maintenance, Lawn Care, Snow Removal
- HOA fee: $238 monthly
Location
- Region: Hanover Park
Financial & listing details
- Price per square foot: $159/sqft
- Tax assessed value: $78,185
- Annual tax amount: $6,771
- Date on market: 12/27/2023
- Listing terms: Conventional
- Ownership: Fee Simple w/ HO Assn.
Price history
| Date | Event | Price |
|---|---|---|
| 2/9/2024 | Sold | $258,000-2.6%$159/sqft |
Source:  MRED as distributed by MLS GRID #11938205 Report a problem MRED as distributed by MLS GRID #11938205 Report a problem | ||
| 12/29/2023 | Contingent | $265,000$163/sqft |
Source: MRED as distributed by MLS GRID #11938205 Report a problem | ||
| 12/20/2023 | Listed for sale | $265,000$163/sqft |
Source: MRED as distributed by MLS GRID #11938205 Report a problem | ||
| 12/18/2023 | Contingent | $265,000$163/sqft |
Source: MRED as distributed by MLS GRID #11938205 Report a problem | ||
| 11/29/2023 | Listed for sale | $265,000+15.2%$163/sqft |
Source: MRED as distributed by MLS GRID #11938205 Report a problem | ||
| 2/15/2022 | Listing removed | -- |
Source: MRED as distributed by MLS GRID #11309236 Report a problem | ||
| 1/22/2022 | Listed for sale | $230,000+43.8%$142/sqft |
Source: MRED as distributed by MLS GRID #11309236 Report a problem | ||
| 6/10/2005 | Sold | $160,000+68.4%$99/sqft |
Source: Public Record Report a problem | ||
| 1/3/1996 | Sold | $95,000$59/sqft |
Source: Public Record Report a problem | ||
Public tax history
| Year | Property taxes | Tax assessment |
|---|---|---|
| 2024 | $7,698 +9.3% | $78,185 +14.6% |
| 2023 | $7,045 +4% | $68,210 +7.2% |
| 2022 | $6,772 +19% | $63,630 +5.2% |
| 2021 | $5,691 +4.6% | $60,460 +2.5% |
| 2020 | $5,441 +34.3% | $58,990 +31.1% |
| 2019 | $4,051 +30.7% | $45,000 +35.7% |
| 2018 | $3,099 +5.2% | $33,170 +7.9% |
| 2017 | $2,944 +4.6% | $30,740 +8.1% |
| 2016 | $2,814 +1% | $28,440 +7.2% |
| 2015 | $2,785 -38.3% | $26,540 -33% |
| 2014 | $4,517 +0.4% | $39,610 -3.3% |
| 2013 | $4,498 +0.8% | $40,970 -6.3% |
| 2012 | $4,462 +2.8% | $43,740 -9.4% |
| 2011 | $4,342 +0.8% | $48,290 -13.4% |
| 2010 | $4,309 -5.6% | $55,750 -6.9% |
| 2009 | $4,565 +3% | $59,860 |
| 2008 | $4,431 +3.2% | $59,860 +5.3% |
| 2007 | $4,295 +0.7% | $56,850 +3.7% |
| 2006 | $4,266 +4.5% | $54,800 +6.6% |
| 2005 | $4,084 +28.3% | $51,410 +6.8% |
| 2004 | $3,183 +3.4% | $48,140 +10% |
| 2003 | $3,079 +14.8% | $43,760 +20% |
| 2002 | $2,682 +6% | $36,470 +9.1% |
| 2001 | $2,529 +3.3% | $33,440 +4.9% |
| 2000 | $2,450 | $31,880 |
Find assessor info on the county website
Neighborhood: 60133
Nearby homes
- $193,0003 bd2 ba1.6k sqft1375 Court Marguerite, Hanover Park, IL 60133For Sale

- $299,0003 bd2 ba1.6k sqft1379 Court Marguerite, Hanover Park, IL 60133For Sale

- $305,5003 bd2 ba1.6k sqft1366 Marguerite Ct, Hanover Park, IL 60103Off Market
- $323,8003 bd2 ba1.6k sqft1379 Marguerite Ct, Hanover Park, IL 60133Off Market
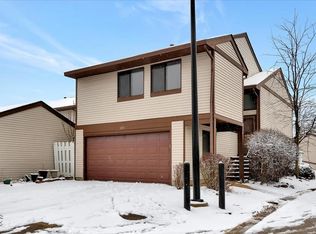
- $265,2003 bd1 ba1.2k sqft1373 Court Marguerite, Hanover Park, IL 60133Off Market
- $281,9003 bd2 ba1k sqft5630 Maria Ct, Hanover Park, IL 60133Off Market
- $292,8003 bd2 ba1k sqft5626 Maria Ct, Hanover Park, IL 60133Off Market
- $259,9003 bd1 ba1.1k sqft5625 Maria Ct, Hanover Park, IL 60133Off Market
Nearby schools
GreatSchools rating
- 5/10Greenbrook Elementary SchoolGrades: PK-5Distance: 0.5 mi
- 5/10Spring Wood Middle SchoolGrades: 6-8Distance: 0.4 mi
- 7/10Lake Park High SchoolGrades: 9-12Distance: 4.2 mi
Schools provided by the listing agent
- Elementary: Greenbrook Elementary School
- Middle: Spring Wood Middle School
- High: Lake Park High School
- District: 20
Source: MRED as distributed by MLS GRID. This data may not be complete. We recommend contacting the local school district to confirm school assignments for this home.
Get a cash offer in 3 minutes
Find out how much your home could sell for in as little as 3 minutes with a no-obligation cash offer.
Estimated market value
$315,200
Get a cash offer in 3 minutes
Find out how much your home could sell for in as little as 3 minutes with a no-obligation cash offer.
Estimated market value
$315,200
- Illinois
- DuPage County
- Hanover Park
- 60133
- 1377 Court Marguerite
Nearby cities
Nearby zip codes
Other Hanover Park Topics
