The Elkins House: Where History Meets Modern Luxury
Step into a piece of New York history at the legendary Elkins House, Crown Heights" oldest residence and a testament to enduring architectural grace. This remarkable 1850s wood-frame villa carries the distinguished honor of individual landmark designation and National Registry recognition-a rare jewel that has been meticulously restored and converted to 4 condos.
Unit A presents over 2,600 square feet of thoughtfully curated living across a dramatic duplex layout, offering the grandeur and privacy of a private townhouse with four bedrooms and three full bathrooms. The marriage of period authenticity and cutting-edge design creates an atmosphere that is both timeless and utterly of the moment.
Enter through the gracious front portico via towering nine-foot French doors into a spectacular great room where 12-foot ceilings create an sense of boundless space. The open kitchen features German cabinetry and high end appliances arranged around a show-stopping waterfall island, with modern, gas fireplace incorporated. Two generous bedrooms complete the upper level, each opening onto a private terrace that overlooks the expansive private garden below.
Descend the dramatic staircase-crafted from steel and original joists-to discover an entirely different mood below. The sitting room provides versatile space for relaxation and entertainment, while a flexible den or office doubles as guest accommodation. Two additional bedrooms anchor the rear of the home, including a sprawling master suite with walk-in closet and spa-inspired ensuite featuring dual vanities, radiant heated floors, and an oversized rain shower. Direct garden access transforms these rooms into private retreats.
Every convenience has been considered, from central climate control to the sophisticated Lutron smart lighting system that adapts to your daily rhythms. A dedicated laundry room with premium LG appliances rounds out the floor.
Beyond these walls, the tree-lined streets of Crown Heights beckon with their vibrant mix of established charm and emerging culture-where neighborhood bistros and boutiques create the perfect backdrop for Brooklyn living at its finest.
Sold
Street View
$2,170,000
1377 Dean St #A, Brooklyn, NY 11216
4beds
2,598sqft
Single Family Residence
Built in ----
-- sqft lot
$-- Zestimate®
$835/sqft
$7,699 Estimated rent
Home value
Not available
Estimated sales range
Not available
$7,699/mo
Zestimate® history
Owner options
List your home for rent
$7,699/mo
Rent Zestimate®
Find your next renter with Zillow Rental Manager. Plus, with online applications, you can quickly screen prospective tenants – for free.
$7,699/mo
Rent Zestimate®
Refinance and save
$13,120/mo
Est. payment
Refinancing to a lower rate could help reduce your monthly payments and save thousands over the life of the loan.
$13,120/mo
Est. payment
Explore your selling options
Work with a Zillow partner agent
Leverage their expertise and Zillow's premium Showcase listings to get your home seen by more buyers.
Get startedList with your own agent
Get your home in front of millions of buyers by listing it on Zillow.
Learn how to do itSell it yourself
Take full control of how buyers see your home on Zillow by listing For Sale by Owner (FSBO).
List your homeWhat's special
Gas fireplacePrivate terraceShow-stopping waterfall islandPremium lg appliancesExpansive private gardenFlexible den or officeSpectacular great room
Zillow last checked:
Listing updated:
Listed by:
Alexandra Saltiel,
Douglas Elliman
Source: StreetEasy,MLS#: S1787689
Facts & features
Interior
Bedrooms & bathrooms
- Bedrooms: 4
- Bathrooms: 3
- Full bathrooms: 3
Cooling
- Central Air
Appliances
- Included: Dishwasher, Washer/Dryer
Features
- Flooring: Hardwood
- Has fireplace: Yes
Interior area
- Total structure area: 2,598
- Total interior livable area: 2,598 sqft
Property
Features
- Patio & porch: Other, Terrace
- Exterior features: Garden, Terrace
- Has view: Yes
- View description: Garden
Details
- Parcel number: 012091001
- Special conditions: Resale
Construction
Type & style
- Home type: SingleFamily
- Property subtype: Single Family Residence
Community & HOA
Community
- Subdivision: Crown Heights
Location
- Region: Brooklyn
Financial & listing details
- Price per square foot: $835/sqft
- Tax assessed value: $1,488,000
- Annual tax amount: $6,324
- Date on market: 9/3/2025
Price history
| Date | Event | Price |
|---|---|---|
| 5/4/2026 | Sold | $2,170,000-1.4%$835/sqft |
Source: Public Record Report a problem | ||
| 3/11/2026 | Contingent | $2,200,000$847/sqft |
Source: StreetEasy #S1787689 Report a problem | ||
| 1/8/2026 | Price change | $2,200,000-7.6%$847/sqft |
Source: StreetEasy #S1787689 Report a problem | ||
| 9/4/2025 | Listed for sale | $2,380,000$916/sqft |
Source: StreetEasy #S1787689 Report a problem | ||
| 3/24/2021 | Listing removed | -- |
Source: Owner Report a problem | ||
| 7/19/2018 | Listing removed | $6,750$3/sqft |
Source: Owner Report a problem | ||
| 7/2/2018 | Price change | $6,750+3.8%$3/sqft |
Source: Owner Report a problem | ||
| 6/27/2018 | Listed for rent | $6,500$3/sqft |
Source: Owner Report a problem | ||
Public tax history
| Year | Property taxes | Tax assessment |
|---|---|---|
| 2025 | $6,248 +4.7% | $89,280 +26.6% |
| 2024 | $5,966 | $70,524 +13.2% |
| 2023 | -- | $62,316 |
Find assessor info on the county website
Neighborhood: Crown Heights
Nearby homes
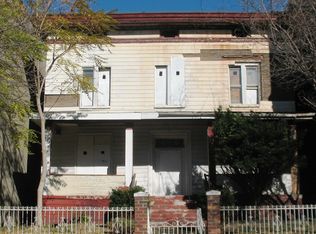
- $1,897,000-- bd-- ba3.9k sqft1377 Dean St, Brooklyn, NY 11216Off Market
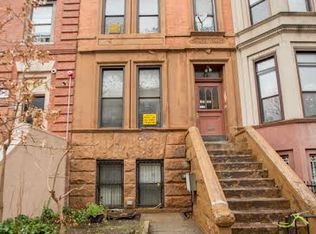
- $1,620,4008 bd4 ba-- sqft1397 Dean St #00, Brooklyn, NY 11216Off Market
- $2,012,1009 bd6 ba-- sqft1397 Dean #4, brooklyn, NY 11216Off Market
- $1,875,3008 bd5 ba-- sqft1397 Dean Street #4, brooklyn, NY 11216Off Market
- $1,498,4008 bd4 ba-- sqft1397 Dean Street #2#, Brooklyn, NY 11216Off Market
- $1,637,6004 bd4 ba3.6k sqft1397 Dean St ##4, Brooklyn, NY 11213Off Market
- $1,879,3009 bd4 ba3.8k sqft1397 Dean St APT 1, Brooklyn, NY 11216Off Market
- $1,553,2008 bd4 ba-- sqft1397 Dean Strret ##1, BROOKLYN, NY 11216Off Market
Nearby schools
GreatSchools rating
- 5/10Ps 289 George V BrowerGrades: PK-5Distance: 0.2 mi
- 10/10The School Of Integrated LearningGrades: 6-8Distance: 0.4 mi
- 1/10Academy for Health CareersGrades: 9-12Distance: 0.2 mi
- New York
- Kings County
- New York
- 11216
- Brooklyn
- Crown Heights
- 1377 Dean St Unit A
Nearby cities
Nearby neighborhoods
Nearby zip codes
Other New York Topics
