Skip main navigation
Sold for $1,561,000
  • $1,561,000

    1377 Dentwood Dr, San Jose, CA 95118

    4beds
    1,462sqft
    Single Family Residence, Residential
    Built in 1965
    7,797 Square Feet Lot
    $1,627,700 Zestimate®
    $1,068/sqft
    $5,545 Estimated rent

    Home value

    $1,627,700

    $1.55M - $1.71M

    $5,545/mo

    Zestimate® history
    Loading
    Loading...

    Owner options

    List your home for rent

    $5,545/mo

    Rent Zestimate®

    Find your next renter with Zillow Rental Manager. Plus, with online applications, you can quickly screen prospective tenants – for free.

    Learn more

    $5,545/mo

    Rent Zestimate®

    Refinance and save

    $9,912/mo

    Est. payment

    Refinancing to a lower rate could help reduce your monthly payments and save thousands over the life of the loan.

    See today's rates

    $9,912/mo

    Est. payment

    Explore your selling options

    Work with a Zillow partner agent

    Leverage their expertise and Zillow's premium Showcase listings to get your home seen by more buyers.

    Get started

    List with your own agent

    Get your home in front of millions of buyers by listing it on Zillow.

    Learn how to do it

    Sell it yourself

    Take full control of how buyers see your home on Zillow by listing For Sale by Owner (FSBO).

    List your home

    What's special

    Sparkling backyard poolNew hardwareBeautifully refinished hardwood flooringRecess lightingVibrant light-filled home
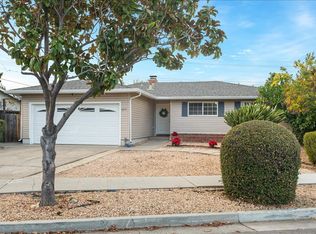
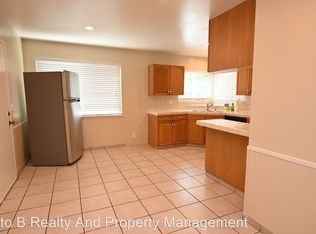
    Welcome to a vibrant, light-filled home in the heart of the sought-after Cambrian Park neighborhood. This 4-bedroom residence sits on a generous 7,797 sq. ft. lot, offering the perfect canvas for your dream lifestyle. Step inside to find beautifully refinished hardwood flooring that flows seamlessly through a home freshly updated with fresh paint, new hardware, and recess lighting. The primary bedroom features brand-new flooring, ensuring a modern and cohesive feel with a private slider door out to the backyard. The heart of the home is defined by the sunken living room, where a window slider doors create a bright, airy environment and provide a direct view of the covered patio and sparkling backyard pool, blending indoor comfort with outdoor potential. With its versatile layout, the backyard is an entertainers delight waiting to be fully realized. Whether you envision a high-end lounge or a lush garden retreat, this home offers the multi-functional space to create something truly spectacular. Experience a residence that balances classic charm with modern potential in one of the areas most established communities.

    Zillow last checked:

    Listing updated:

    Listed by:

    Andy Meunier 01933603 408-306-4841,

    Coldwell Banker Realty 408-252-1133,

    Ben Meunier 02230055 408-250-8262,

    Coldwell Banker Realty

    Bought with:

    Randall Ramirez, 01377967

    Jason Mitchell Real Estate California, Inc.

    Source: MLSListings Inc,MLS#: ML82037212MLS Logo

    Facts & features

    Interior

    Bedrooms & bathrooms
    • Bedrooms: 4
    • Bathrooms: 2
    • Full bathrooms: 2
    Bedroom
    • Features: PrimaryBedroomonGroundFloor
    Bathroom
    • Features: PrimaryStallShowers, ShowerandTub
    Dining room
    • Features: EatinKitchen
    Family room
    • Features: NoFamilyRoom
    Kitchen
    • Features: Countertop_Formica
    Heating
    • Forced Air
    Cooling
    • Ceiling Fan(s)
    Appliances
    • Included: Electric Cooktop, Dishwasher, Built In Oven, Refrigerator
    • Laundry: In Garage
    Features
    • Flooring: Hardwood, Laminate, Tile
    • Number of fireplaces: 1
    • Fireplace features: Living Room, Two Way
    Interior area
    • Total structure area: 1,462
    • Total interior livable area: 1,462 sqft

    Property

    Parking
    • Total spaces: 2
    • Parking features: Attached, On Street
    • Attached garage spaces: 2
    Features
    • Stories: 1
    • Fencing: Back Yard,Other,Wood
    Lot
    • Size: 7,797 Square Feet
    Details
    • Parcel number: 56908017
    • Zoning: R1B6
    • Special conditions: Standard

    Construction

    Type & style
    • Home type: SingleFamily
    • Property subtype: Single Family Residence, Residential
    Materials
    • Foundation: Concrete Perimeter, Pillar/Post/Pier, Crawl Space
    • Roof: Composition
    Condition
    • New construction: No
    • Year built: 1965

    Utilities & green energy

    • Gas: PublicUtilities
    • Water: Public
    • Utilities for property: Public Utilities, Water Public

    Community & HOA

    Location
    • Region: San Jose

    Financial & listing details

    • Price per square foot: $1,068/sqft
    • Tax assessed value: $1,530,000
    • Date on market: 3/4/2026
    • Listing agreement: ExclusiveRightToSell

    Price history

    DateEventPrice
    4/2/2026Sold$1,561,000+4.2%$1,068/sqft
    Source: MLSListings Inc #ML82037212 Report a problem
    3/13/2026Pending sale$1,498,000$1,025/sqft
    Source: MLSListings Inc #ML82037212 Report a problem
    3/5/2026Listed for sale$1,498,000$1,025/sqft
    Source: MLSListings Inc #ML82037212 Report a problem

    Public tax history

    YearProperty taxesTax assessment
    2026-- $1,530,000 +492.1%
    2025$4,579 +4.2%$258,419 +2%
    2024$4,397 +0.4%$253,353 +2%
    2023$4,377 +1.2%$248,386 +2%
    2022$4,327 +3.4%$243,516 +2%
    2021$4,186 +3.3%$238,742 +1%
    2020$4,052 $236,295 +2%
    2019$4,052 +4.4%$231,663 +2%
    2018$3,879 $227,121 +2%
    2017$3,879 +1.2%$222,668 +2%
    2016$3,835 +5%$218,303 +1.5%
    2015$3,651 +15.1%$215,025 +2%
    2014$3,171 $210,814 +0.5%
    2013-- $209,862 +2%
    2012-- $205,748 +2%
    2011-- $201,715 +0.8%
    2010-- $200,209 -0.2%
    2009-- $200,686 +2%
    2008-- $196,752 +2%
    2007-- $192,895 +2%
    2006-- $189,113 +2%
    2005-- $185,406 +2%
    2004-- $181,772 +1.9%
    2003-- $178,442 +2%
    2002-- $174,944 +2%
    2001-- $171,515
    Find assessor info on the county website

    Neighborhood: Cambrian Park

    Nearby schools

    GreatSchools rating
    Schools provided by the listing agent
    • Elementary: AlmadenElementary
    • Middle: CastilleroMiddle
    • High: PioneerHigh_1
    • District: SanJoseUnified

    Source: MLSListings Inc. This data may not be complete. We recommend contacting the local school district to confirm school assignments for this home.

    Get a cash offer in 3 minutes
    Find out how much your home could sell for in as little as 3 minutes with a no-obligation cash offer.
    Estimated market value
    $1,627,700
    Get a cash offer in 3 minutes
    Find out how much your home could sell for in as little as 3 minutes with a no-obligation cash offer.
    Estimated market value
    $1,627,700