Step into this beautifully maintained, newer home where modern design meets everyday comfort in a highly desirable location. The interior has been freshly painted throughout, including ceilings, creating a bright, clean, move-in-ready feel. The light-filled open-concept layout flows seamlessly to an extended back patio, ideal for entertaining or relaxing outdoors, while the generous backyard offers space for play, pets, or future enhancements. The seller has invested in quality improvements, including a French drain system and gutters installed around the entire property, providing added peace of mind. Zoned to top-rated Northwest ISD schools, all just minutes away, and conveniently located near major shopping, dining, and entertainment. With easy access to US Highway 114, US Highway 287, and I-35W, commuting throughout the DFW Metroplex is effortless. This home delivers exceptional value, comfort, and location — truly a standout opportunity.
Buyers to verify all information. Buyers to verify all measurements, square footage, schools, and any other information deemed important. In the event a new survey is required, seller to pay for the new survey.
Sold
Street View
Price Unknown
1377 Dillard Creek Dr, Justin, TX 76247
4beds
2,081sqft
Single Family Residence
Built in 2023
6,011 Square Feet Lot
$344,200 Zestimate®
$--/sqft
$2,489 Estimated rent
Home value
$344,200
$324,000 - $365,000
$2,489/mo
Zestimate® history
Owner options
List your home for rent
$2,489/mo
Rent Zestimate®
Find your next renter with Zillow Rental Manager. Plus, with online applications, you can quickly screen prospective tenants – for free.
$2,489/mo
Rent Zestimate®
Refinance and save
$360/mo
Est. payment
Refinancing to a lower rate could help reduce your monthly payments and save thousands over the life of the loan.
$360/mo
Est. payment
Explore your selling options
Work with a Zillow partner agent
Leverage their expertise and Zillow's premium Showcase listings to get your home seen by more buyers.
Get startedList with your own agent
Get your home in front of millions of buyers by listing it on Zillow.
Learn how to do itSell it yourself
Take full control of how buyers see your home on Zillow by listing For Sale by Owner (FSBO).
List your homeWhat's special
Modern designBright clean move-in-ready feelLight-filled open-concept layout
Zillow last checked:
Listing updated:
Listed by:
Paola Page 0814675,
eXp Realty, LLC 888-519-7431
Bought with:
Stephanie Moreno
MAGNOLIA REALTY
Source: NTREIS,MLS#: 21153287
Facts & features
Interior
Bedrooms & bathrooms
- Bedrooms: 4
- Bathrooms: 2
- Full bathrooms: 2
Primary bedroom
- Features: Ceiling Fan(s), En Suite Bathroom, Walk-In Closet(s)
- Level: First
- Dimensions: 20 x 13
Bedroom
- Features: Ceiling Fan(s)
- Level: First
- Dimensions: 14 x 10
Bedroom
- Features: Ceiling Fan(s)
- Level: First
- Dimensions: 13 x 10
Bedroom
- Features: Ceiling Fan(s)
- Level: First
- Dimensions: 11 x 11
Primary bathroom
- Features: Linen Closet
- Level: First
- Dimensions: 20 x 17
Dining room
- Level: First
- Dimensions: 23 x 10
Other
- Level: First
- Dimensions: 10 x 5
Kitchen
- Features: Breakfast Bar, Built-in Features, Eat-in Kitchen, Granite Counters, Pantry
- Level: First
- Dimensions: 24 x 17
Living room
- Features: Ceiling Fan(s)
- Level: First
- Dimensions: 23 x 10
Utility room
- Level: First
- Dimensions: 5 x 7
Heating
- Central, Electric
Cooling
- Central Air, Electric, ENERGY STAR Qualified Equipment
Appliances
- Included: Dishwasher, Electric Cooktop, Electric Oven, Disposal, Microwave
- Laundry: Washer Hookup, Electric Dryer Hookup
Features
- Eat-in Kitchen, Granite Counters, Open Floorplan, Pantry, Cable TV, Walk-In Closet(s)
- Flooring: Carpet, Laminate, Tile
- Has basement: No
- Has fireplace: No
Interior area
- Total interior livable area: 2,081 sqft
Property
Parking
- Total spaces: 2
- Parking features: Garage Faces Front, Paved
- Attached garage spaces: 2
Features
- Levels: One
- Stories: 1
- Exterior features: Rain Gutters
- Pool features: None, Community
- Fencing: Back Yard,Fenced,Wood
Lot
- Size: 6,011 Square Feet
- Features: Landscaped, Sprinkler System
- Residential vegetation: Grassed
Details
- Parcel number: R1005152
Construction
Type & style
- Home type: SingleFamily
- Architectural style: Traditional,Detached
- Property subtype: Single Family Residence
Materials
- Brick
- Foundation: Slab
- Roof: Asphalt
Condition
- Year built: 2023
Utilities & green energy
- Sewer: Public Sewer
- Water: Public
- Utilities for property: Electricity Connected, Sewer Available, Water Available, Cable Available
Community & HOA
Community
- Features: Pool, Community Mailbox
- Security: Smoke Detector(s)
- Subdivision: River’s Edge
HOA
- Has HOA: Yes
- Services included: All Facilities
- HOA fee: $360 annually
- HOA name: Blue Hawk Management
- HOA phone: 972-674-3791
Location
- Region: Justin
Financial & listing details
- Date on market: 1/15/2026
- Cumulative days on market: 16 days
- Listing terms: Cash,Conventional,FHA,VA Loan
- Exclusions: Refrigerator, Washer and Dryer, Curtains, Curtain rods, Patio Furniture.
- Electric utility on property: Yes
Price history
| Date | Event | Price |
|---|---|---|
| 2/27/2026 | Sold | -- |
Source: NTREIS #21153287 Report a problem | ||
| 1/31/2026 | Pending sale | $349,900$168/sqft |
Source: NTREIS #21153287 Report a problem | ||
| 1/15/2026 | Listed for sale | $349,900-6.7%$168/sqft |
Source: eXp Realty #21153287 Report a problem | ||
| 1/13/2025 | Listing removed | -- |
Source: Owner Report a problem | ||
| 12/12/2024 | Listed for sale | $375,000$180/sqft |
Source: Owner Report a problem | ||
Public tax history
Tax history is unavailable.
Neighborhood: 76247
Nearby homes
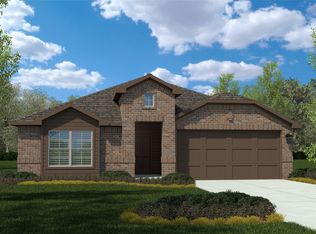
- $--4 bd2 ba2k sqft1345 Dillard Creek Dr, Fort Worth, TX 76247Sold
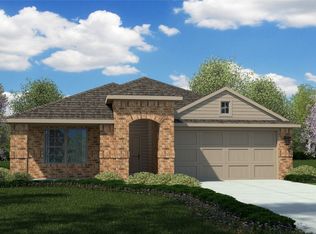
- $320,3003 bd2 ba1.5k sqft1373 Dillard Creek Dr, Justin, TX 76247Off Market
- $354,7005 bd2 ba2k sqft1381 Dillard Creek Dr, Justin, TX 76247Off Market
- $--4 bd2 ba1.6k sqft1385 Dillard Creek Dr, Justin, TX 76247Sold
- $371,6005 bd2 ba2k sqft10544 Club Springs Ln, Justin, TX 76247Off Market
- $--4 bd2 ba2k sqft1369 Dillard Creek Dr, Justin, TX 76247Sold
- $327,7004 bd2 ba1.6k sqft1372 Dillard Creek Dr, Justin, TX 76247Off Market
- $356,0004 bd2 ba2k sqft1372 Dillard Crk Dr, Fort Worth, TX 76105Off Market
Nearby schools
GreatSchools rating
- 7/10Clara Love Elementary SchoolGrades: PK-5Distance: 0.4 mi
- 7/10Gene Pike Middle SchoolGrades: 6-8Distance: 1.2 mi
- 5/10Northwest High SchoolGrades: 9-12Distance: 1.3 mi
Schools provided by the listing agent
- Elementary: Clara Love
- Middle: Pike
- High: Northwest
- District: Northwest ISD
Source: NTREIS. This data may not be complete. We recommend contacting the local school district to confirm school assignments for this home.
Get a cash offer in 3 minutes
Find out how much your home could sell for in as little as 3 minutes with a no-obligation cash offer.
Estimated market value
$344,200
Get a cash offer in 3 minutes
Find out how much your home could sell for in as little as 3 minutes with a no-obligation cash offer.
Estimated market value
$344,200
- Texas
- Denton County
- Justin
- 76247
- 1377 Dillard Creek Dr
Nearby cities
Nearby neighborhoods
Nearby zip codes
Other Justin Topics
