Welcome home to this mint, impeccably maintained residence featuring an inviting front porch and custom amenities throughout. Engineered hardwood flooring flows across the first floor, leading to an open-concept kitchen with tiered cabinetry, granite countertops, tile backsplash, pantry, and a huge center island with breakfast bar seating. The spacious great room is accented with plantation shutters and opens to the dining area with access to the deck, patio, and fully fenced backyard - perfect for relaxing or entertaining. The vaulted first-floor owner's suite offers a walk-in closet and private bath with dual vanities and a tub/shower combination. A formal dining room, convenient laundry/mudroom with built-in storage bench, and a half bath complete the main level. Upstairs, you'll find three additional bedrooms, all with generous closet space, along with a full bathroom. The professionally finished lower level provides even more living space with a large recreation room, half bath with linen closet, and an expansive storage area. Ideally located close to shopping, dining, and parks, this move-in ready home is one you won't want to miss. Call today for your private showing!
Active
Price cut: $20K (7/1)
$499,800
1377 Easton Way, Brunswick, OH 44212
4beds
3,500sqft
:
Get pre-qualified$3,393/mo
Single Family Residence
Built in 2012
7,405 Square Feet Lot
$-- Zestimate®
$143/sqft
$-- HOA
What's special
Professionally finished lower levelLarge recreation roomOpen-concept kitchenExpansive storage areaPlantation shuttersGranite countertopsInviting front porch
- 38 days |
- 904 |
- 26 |
Zillow last checked:
Listing updated:
Listed by:
Barbara Wilson 330-807-2778 barbarawilson@howardhanna.com,
Howard Hanna
Source: MLS Now,MLS#: 5219006
Facts & features
Interior
Bedrooms & bathrooms
- Bedrooms: 4
- Bathrooms: 4
- Full bathrooms: 2
- 1/2 bathrooms: 2
- Main level bathrooms: 2
- Main level bedrooms: 1
Primary bedroom
- Description: Flooring: Carpet
- Level: First
- Dimensions: 13 x 15
Bedroom
- Description: Flooring: Carpet
- Level: Second
- Dimensions: 11 x 18
Bedroom
- Description: Flooring: Carpet
- Level: Second
- Dimensions: 11 x 13
Bedroom
- Description: Flooring: Carpet
- Level: Second
- Dimensions: 11 x 10
Dining room
- Description: Flooring: Wood
- Level: First
- Dimensions: 10 x 12
Great room
- Description: Flooring: Wood
- Level: First
- Dimensions: 15 x 14
Kitchen
- Description: Flooring: Wood
- Level: First
- Dimensions: 10 x 20
Office
- Description: Flooring: Carpet
- Level: First
- Dimensions: 11 x 10
Recreation
- Description: Flooring: Carpet
- Level: Lower
- Dimensions: 24 x 16
Heating
- Forced Air, Gas
Cooling
- Central Air
Appliances
- Included: Dishwasher, Disposal, Microwave, Range, Refrigerator
Features
- Basement: Full,Finished,Sump Pump
- Has fireplace: Yes
Interior area
- Total structure area: 3,500
- Total interior livable area: 3,500 sqft
- Finished area above ground: 2,800
- Finished area below ground: 700
Video & virtual tour
Property
Parking
- Parking features: Attached, Garage, Paved
- Attached garage spaces: 2
Accessibility
- Accessibility features: None
Features
- Levels: Two
- Stories: 2
- Patio & porch: Patio, Porch
- Fencing: Full,Wood
Lot
- Size: 7,405 Square Feet
- Dimensions: 63 x 124
Details
- Parcel number: 00102C01058
Construction
Type & style
- Home type: SingleFamily
- Architectural style: Colonial
- Property subtype: Single Family Residence
Materials
- Stone, Vinyl Siding
- Roof: Asphalt,Fiberglass
Condition
- Year built: 2012
Utilities & green energy
- Sewer: Public Sewer
- Water: Public
Community & HOA
Community
- Subdivision: Bramblewood
HOA
- Has HOA: No
Location
- Region: Brunswick
Financial & listing details
- Price per square foot: $143/sqft
- Tax assessed value: $436,590
- Annual tax amount: $7,844
- Date on market: 6/15/2026
- Cumulative days on market: 40 days
- Listing agreement: Exclusive Right To Sell
Estimated market value
Not available
Estimated sales range
Not available
Not available
Price history
| Date | Event | Price |
|---|---|---|
| 7/1/2026 | Price change | $499,800-3.8%$143/sqft |
Source: MLS Now #5219006 Report a problem | ||
| 6/15/2026 | Listed for sale | $519,800+523.8%$149/sqft |
Source: MLS Now #5219006 Report a problem | ||
| 8/30/2013 | Sold | $83,333-68.6%$24/sqft |
Source: MLS Now #3411283 Report a problem | ||
| 5/23/2013 | Listed for sale | $265,000+562.5%$76/sqft |
Source: Howard Hanna - Ohio Home #3411283 Report a problem | ||
| 10/22/2012 | Sold | $40,000$11/sqft |
Source: Public Record Report a problem | ||
Public tax history
| Year | Property taxes | Tax assessment |
|---|---|---|
| 2025 | $7,845 +9.7% | $152,810 +20.6% |
| 2024 | $7,148 +4% | $126,700 |
| 2023 | $6,874 +1.3% | $126,700 |
| 2022 | $6,789 +24% | $126,700 +28% |
| 2021 | $5,476 | $98,990 |
| 2020 | $5,476 0% | $98,990 |
| 2019 | $5,478 -3.6% | $98,990 +1.3% |
| 2018 | $5,683 -0.1% | $97,680 |
| 2017 | $5,690 +0.1% | $97,680 |
| 2016 | $5,686 +10.3% | $97,680 +10% |
| 2015 | $5,155 +0.2% | $88,800 |
| 2014 | $5,143 +46.2% | $88,800 +47.4% |
| 2013 | $3,517 +209.3% | $60,250 +218.8% |
| 2012 | $1,137 +7.8% | $18,900 |
| 2011 | $1,055 -0.8% | $18,900 |
| 2010 | $1,063 +3.8% | $18,900 -1.8% |
| 2009 | $1,025 -25.1% | $19,250 -23.6% |
| 2008 | $1,368 -3% | $25,200 |
| 2007 | $1,411 | $25,200 |
Find assessor info on the county website
Monthly payment
Est. payment
Payment breakdown
Explore the cost of this home by adjusting the details. Changes won't be saved.Climate risks
Neighborhood: 44212
Nearby schools
GreatSchools rating
- 7/10Applewood Elementary SchoolGrades: K-5Distance: 2.5 mi
- 7/10Brunswick Middle SchoolGrades: 6-8Distance: 1.6 mi
- 7/10Brunswick High SchoolGrades: 9-12Distance: 3 mi
Schools provided by the listing agent
- District: Brunswick CSD - 5202
Source: MLS Now. This data may not be complete. We recommend contacting the local school district to confirm school assignments for this home.
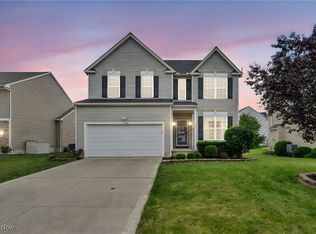
- $422,5004 bd3 ba2.6k sqft1383 Easton Way, Brunswick, OH 44212Sold

- $372,4003 bd3 ba1.5k sqft1367 Easton Way, Brunswick, OH 44212Off Market
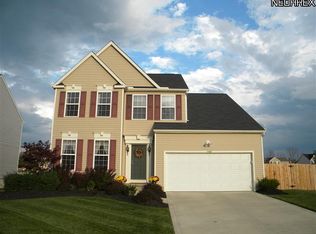
- $438,8003 bd2 ba2.3k sqft1389 Easton Way, Brunswick, OH 44212Off Market
- $392,6004 bd3 ba1.9k sqft5193 Preston Pl, Brunswick, OH 44212Off Market

- $525,0004 bd3 ba4.3k sqft5142 Center Rd, Brunswick, OH 44212Sold
- $409,2003 bd2 ba2.3k sqft1380 Easton Way, Brunswick, OH 44212Off Market
- $372,2003 bd2 ba1.9k sqft5187 Preston Pl, Brunswick, OH 44212Off Market
- $382,7004 bd2 ba2.2k sqft1386 Easton Way, Brunswick, OH 44212Off Market
A local agent can set up tours, give advice and negotiate with sellers.
Similar homes
- $450,0004 bd3 ba2.5k sqft1107 Country Way, Brunswick, OH 44212For Sale
 MLS ID #5219458, Adam T Bellinski, Russell Real Estate Services. MLS Now
 - $445,0004 bd4 ba3.5k sqft2331 Brittany Blvd, Brunswick, OH 44212For Sale
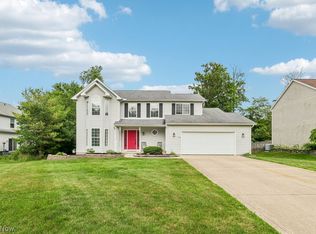 MLS ID #5224971, Raymond H Longerich, Howard Hanna. MLS Now
 - $509,0004 bd3 ba2.6k sqft3125 Portsmouth Dr, Brunswick, OH 44212For Sale
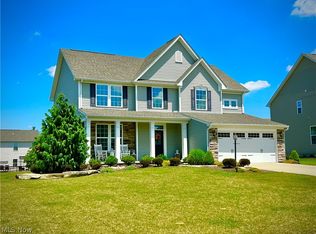 MLS ID #5184850, Chet Cuiksa, North Coast Homes, Inc.. MLS Now
 - $399,9004 bd3 ba3.1k sqft4206 Arlington Dr, Brunswick, OH 44212For Sale
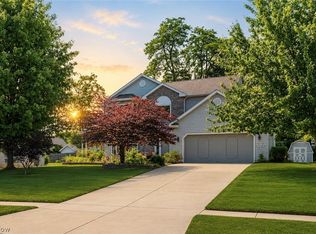 MLS ID #5215174, Anthony R Latina, RE/MAX Crossroads Properties. MLS Now
 - $424,5004 bd4 ba2.7k sqft4173 Keller Hanna Dr, Brunswick, OH 44212For SaleMLS ID #5206836, Tom Partin, EXP Realty, LLC.. MLS Now
- $475,0006 bd3 ba2.8k sqft1835 Metzger Rd, Valley City, OH 44280For SaleMLS ID #5222571, Joyce M Melzer, Howard Hanna. MLS Now
- $475,0004 bd4 ba3.2k sqft5745 Emerald Lakes Dr, Medina, OH 44256For SaleMLS ID #5229814, Joyce M Melzer, Howard Hanna. MLS Now
- $469,9004 bd3 ba2.3k sqft4565 Colinas Dr, Medina, OH 44256For SaleMLS ID #5229805, Jamie D Powers, Howard Hanna. MLS Now
- $490,0004 bd3 ba2.1k sqft18717 Walnut Dr, Strongsville, OH 44149For SaleMLS ID #5226390, Jeffrey L Brower, Keller Williams Greater Cleveland Northeast. MLS Now
- $499,0003 bd3 ba3.6k sqft17095 Mennell Rd, Grafton, OH 44044For SaleMLS ID #5224849, Nisha Chokshi, Howard Hanna. MLS Now
- $459,9004 bd3 ba2.4k sqft5484 Diamond Creek Dr, Medina, OH 44256For SaleMLS ID #5223125, Gregory Erlanger, Keller Williams Citywide. MLS Now
- $360,0004 bd2 ba2.3k sqft3693 Bramblewood Dr, Brunswick, OH 44212For SaleMLS ID #5216461, Kathryn L Uniack, Howard Hanna. MLS Now
- $484,9003 bd2 ba2k sqft23201 Lakeridge Way, Columbia Station, OH 44028For SaleMLS ID #5223071, Paul R Rossman Jr, Russell Real Estate Services. MLS Now
- $499,0004 bd3 ba4.5k sqft4588 Lexington Ridge Dr, Medina, OH 44256For SaleMLS ID #5226624, Courtney A Boron, M. C. Real Estate. MLS Now
- $490,0004 bd3 ba2.8k sqft868 Carriage Park Oval, Westlake, OH 44145For SaleMLS ID #5225820, Kathleen Bergansky, Keller Williams Living. MLS Now
- $479,0004 bd3 ba3.3k sqft5635 Trystin Tree Dr, Medina, OH 44256For SaleMLS ID #5220716, Joyce M Melzer, Howard Hanna. MLS Now
- $499,0004 bd3 ba2.5k sqft7075 Big Creek Pkwy, Middleburg Heights, OH 44130For SaleMLS ID #5217822, Roger L Nair, Home Equity Realty Group. MLS Now
- $550,0004 bd2 ba1.8k sqft2609 Erhart Rd, Medina, OH 44256For SaleMLS ID #5216737, Mary Vedda, Keller Williams Living. MLS Now
- $490,0004 bd4 ba3.4k sqft9195 Victoria Ln, North Ridgeville, OH 44039For SaleMLS ID #5221339, Andrea Mapel, EXP Realty, LLC.. MLS Now
- $615,0004 bd3 ba3.2k sqft21017 Rockglen Dr, Strongsville, OH 44149For SaleMLS ID #5216069, Brian P Winners, EXP Realty, LLC.. MLS Now
