In February of 1993, long time Lexington builder David Adkins handed the keys over to the owners of this home and since then, this home in Copperfield has always been lovingly cared for and improved in ways only a craftsman would accomplish. This is a home where it's really about passing the torch of a unique and special home with the opportunity to carry that on in your own way. This three bedroom, two and a half bath home was custom built to offer plenty of thoughtfully planned space with a floor plan that flows perfectly. The first level has a renovated kitchen with tons of cabinet space, a farmhouse sink, stainless steel appliances and a walk in pantry. Dining options include a breakfast area, kitchen bar and a formal dining room. While originally a formal living room, you have the opportunity for a nice home office if that's more your style. The family room flows from the kitchen in an open concept style with great built ins framing the gas log fireplace. The second level has a three bedrooms- a large bedroom with hall bathroom access and a walk in closet, a beautiful bedroom with a vaulted ceiling and a primary suite that has a double vanity, soaker tub, walk in shower and TWO walk in closets. You'll have a lot of storage with a walk in attic access. The basement gives you all the possibilities you can think of with two access points(one from the main level and walk up steps to the garage. Whether it's a recreation room, work shop, home gym or a sperate living space, the almost 900 square feet definitely gives you options. There is also a rough in for a full bath and really tall ceilings for the space. The home is equipped with a whole house water filter. The exterior of this home is one that has been built over time. The home has little details like the brick paver walkway to the front entrance, the L shaped front porch with that little reading nook you can get away to or the front porch you can watch the sunset from. The tasteful and soothing landscaping gives the home the curb appeal you've been looking for. In the backyard, it's a wonderful gathering place with a huge covered back patio with slate floor and stained beadboard ceiling. You look out to the custom, stone accented plunge pool with paver walkways and a composite sundeck for those summer weekends you just want to chill. The home had new shingles installed in 2023 and new siding installed in 2025. Located in established Copperfield, you also have the opportunity to join the Clubhouse/Pool and be part of many community events. Located in the heart of South Lexington, this home is ready for you to take the torch and make it your own.
Sold for $515,000
$515,000
1377 Glenview Dr, Lexington, KY 40514
3beds
1,995sqft
Single Family Residence
Built in 1993
9,160 Square Feet Lot
$516,300 Zestimate®
$258/sqft
$2,359 Estimated rent
Home value
$516,300
$485,000 - $547,000
$2,359/mo
Zestimate® history
Owner options
List your home for rent
$2,359/mo
Rent Zestimate®
Find your next renter with Zillow Rental Manager. Plus, with online applications, you can quickly screen prospective tenants – for free.
$2,359/mo
Rent Zestimate®
Refinance and save
$3,443/mo
Est. payment
Refinancing to a lower rate could help reduce your monthly payments and save thousands over the life of the loan.
$3,443/mo
Est. payment
Explore your selling options
Work with a Zillow partner agent
Leverage their expertise and Zillow's premium Showcase listings to get your home seen by more buyers.
Get startedList with your own agent
Get your home in front of millions of buyers by listing it on Zillow.
Learn how to do itSell it yourself
Take full control of how buyers see your home on Zillow by listing For Sale by Owner (FSBO).
List your homeWhat's special
Gas log fireplaceTasteful and soothing landscapingFarmhouse sinkRenovated kitchenStainless steel appliancesKitchen barWalk in attic access
Zillow last checked:
Listing updated:
Listed by:
W Paul Sabourin 859-533-2886,
The Local Agents
Bought with:
Sheldon Parrott, 261981
Bluegrass Properties Group
Source: Imagine MLS,MLS#: 26008971
Facts & features
Interior
Bedrooms & bathrooms
- Bedrooms: 3
- Bathrooms: 3
- Full bathrooms: 2
- 1/2 bathrooms: 1
Primary bedroom
- Level: Second
Primary bedroom
- Level: Second
Bedroom 2
- Level: Second
Bedroom 3
- Level: Second
Primary bathroom
- Level: Second
Bathroom 1
- Level: First
Bathroom 2
- Level: Second
Dining room
- Level: First
Family room
- Level: First
Kitchen
- Level: First
Living room
- Level: First
Utility room
- Level: First
Heating
- Forced Air, Natural Gas, Zoned
Cooling
- Central Air, Electric, Heat Pump, Zoned
Appliances
- Included: Dishwasher, Microwave, Refrigerator, Range
- Laundry: Electric Dryer Hookup, Washer Hookup
Features
- Breakfast Bar, Central Vacuum, Walk-In Closet(s), Ceiling Fan(s)
- Flooring: Carpet, Hardwood, Laminate
- Doors: Storm Door(s)
- Windows: Insulated Windows, Blinds, Screens
- Basement: Bath/Stubbed,Full,Unfinished,Walk-Up Access
- Number of fireplaces: 1
- Fireplace features: Family Room, Gas Log
Interior area
- Total structure area: 1,995
- Total interior livable area: 1,995 sqft
- Finished area above ground: 1,995
- Finished area below ground: 0
Property
Parking
- Total spaces: 2
- Parking features: Attached Garage, Driveway, Garage Door Opener, Off Street, Garage Faces Front
- Garage spaces: 2
- Has uncovered spaces: Yes
Features
- Levels: Two
- Exterior features: Awning(s)
- Has private pool: Yes
- Pool features: Above Ground
- Fencing: Privacy,Wood
Lot
- Size: 9,160 Square Feet
- Features: Landscaped, Few Trees
Details
- Parcel number: 20121680
Construction
Type & style
- Home type: SingleFamily
- Property subtype: Single Family Residence
Materials
- Vinyl Siding
- Foundation: Block
- Roof: Dimensional Style,Shingle
Condition
- New construction: No
- Year built: 1993
Utilities & green energy
- Sewer: Public Sewer
- Water: Public
- Utilities for property: Cable Available, Electricity Connected, Natural Gas Connected, Sewer Connected, Water Connected
Community & HOA
Community
- Features: Park, Pool
- Subdivision: Copperfield
HOA
- Has HOA: Yes
- Amenities included: Clubhouse, Pool
- Services included: Other
- HOA fee: $250 annually
Location
- Region: Lexington
Financial & listing details
- Price per square foot: $258/sqft
- Tax assessed value: $347,100
- Annual tax amount: $3,718
- Date on market: 4/24/2026
Price history
| Date | Event | Price |
|---|---|---|
| 5/29/2026 | Sold | $515,000+4%$258/sqft |
Source:  Imagine MLS #26008971 Report a problem Imagine MLS #26008971 Report a problem | ||
| 4/27/2026 | Contingent | $495,000$248/sqft |
Source: Imagine MLS #26008971 Report a problem | ||
| 4/24/2026 | Listed for sale | $495,000-1%$248/sqft |
Source: Imagine MLS #26008971 Report a problem | ||
| 1/1/2026 | Listing removed | $499,900$251/sqft |
Source: Imagine MLS #25500129 Report a problem | ||
| 10/27/2025 | Price change | $499,900-2%$251/sqft |
Source: Imagine MLS #25500129 Report a problem | ||
| 10/8/2025 | Price change | $509,900-2.9%$256/sqft |
Source: Imagine MLS #25500129 Report a problem | ||
| 9/3/2025 | Listed for sale | $525,000$263/sqft |
Source: Imagine MLS #25500129 Report a problem | ||
Public tax history
| Year | Property taxes | Tax assessment |
|---|---|---|
| 2024 | $3,718 | $347,100 |
| 2023 | $3,718 -5.1% | $347,100 |
| 2022 | $3,917 +47.1% | $347,100 +39.5% |
| 2021 | $2,662 -0.6% | $248,900 |
| 2020 | $2,677 | $248,900 |
| 2019 | $2,677 -0.8% | $248,900 |
| 2018 | $2,699 +32.4% | $248,900 +21.4% |
| 2017 | $2,038 +6.5% | $205,000 |
| 2015 | $1,914 | $205,000 +21.3% |
| 2014 | $1,914 | $169,000 -17.6% |
| 2012 | $1,914 | $205,000 |
| 2011 | -- | -- |
| 2010 | -- | -- |
| 2009 | -- | -- |
| 2008 | -- | $173,600 |
| 2006 | -- | -- |
| 2005 | -- | -- |
| 2004 | -- | -- |
Find assessor info on the county website
Neighborhood: 40514
Nearby homes
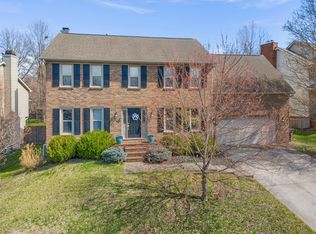
- $423,5004 bd3 ba2.3k sqft1381 Glenview Dr, Lexington, KY 40514Sold
- $524,0004 bd2 ba2.7k sqft1373 Glenview Dr, Lexington, KY 40514Off Market
- $478,9004 bd3 ba2.4k sqft1385 Glenview Dr, Lexington, KY 40514Off Market
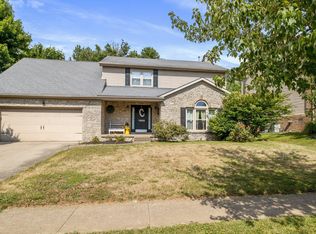
- $558,2004 bd3 ba2.7k sqft1369 Glenview Dr, Lexington, KY 40514Off Market
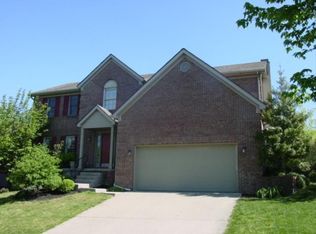
- $456,6003 bd2 ba2.2k sqft4609 Copper Ridge Ct, Lexington, KY 40514Off Market
- $481,100-- bd2 ba2.5k sqft4605 Copper Ridge Ct, Lexington, KY 40514Off Market
- $554,7003 bd2 ba2.9k sqft1376 Glenview Dr, Lexington, KY 40514Off Market
- $562,9004 bd3 ba2.4k sqft1380 Glenview Dr, Lexington, KY 40514Off Market
Nearby schools
GreatSchools rating
- 9/10Clays Mill Elementary SchoolGrades: K-5Distance: 3.3 mi
- 8/10Beaumont Middle SchoolGrades: 6-8Distance: 3.5 mi
- 7/10Paul Laurence Dunbar High SchoolGrades: 9-12Distance: 2.6 mi
Schools provided by the listing agent
- Elementary: Clays Mill
- Middle: Beaumont
- High: Dunbar
Source: Imagine MLS. This data may not be complete. We recommend contacting the local school district to confirm school assignments for this home.


Get pre-qualified for a loan
At Zillow Home Loans, we can pre-qualify you in as little as 5 minutes with no impact to your credit score.An equal housing lender. NMLS #10287.
Sell for more on Zillow
Get a Zillow Showcase℠ listing at no additional cost and you could sell for .
$516,300
2% more
+$10,326
With Zillow Showcase(estimated)
$526,626
- Kentucky
- Fayette County
- Lexington
- 40514
- 1377 Glenview Dr
Nearby cities
Nearby neighborhoods
- Blueberry Hill-Brigadoon-Stoneybrook-Baralto Real estate
- Cardinal Hill-Pine Meadow Real estate
- Central Downtown Real estate
- Chevy Chase-Ashland Park Real estate
- Duncan Park Real estate
- Gardenside-Colony Real estate
- Indian Hills-Stonewall Estates-Monticello Real estate
- Kenawood-Rockwood-Hi-Acres-Deep Spring Real estate
- Reservoir Real estate
- Southland-Deerfield-Open Gates Real estate
Nearby zip codes
Other Lexington Topics
