Welcome to 1377 Holes Creek Trace. This isn't just a home... it's a lifestyle. Tucked inside a desirable 55 + community, that offers something truly special - a private backyard retreat complete with a peaceful waterfall, and visiting ducks that make this setting feel like nature right outside your door.
Imagine starting your mornings with coffee on the patio, listening to the sound of water and enjoying the calm, quiet surroundings. This is the kind of everyday peace so many buyers are searching for.
The main level is designed for ease of living, with accessibility features inside and out. Recent updates include luxury vinyl plank flooring, newer carpet, granite countertops, tile backsplash, and a Bosch dishwasher (2021).
Bathrooms have been updated with tile flooring and solid surface countertops (2022). The primary bath features a walk-in tile shower with added accessibility features.
Custom closet systems enhance storage in the primary suite and front bedroom, while additional updates include new blinds, added ceiling fans, and garage shelving.
Upstairs, additional finished space provides flexibility for guests, work, or hobbies, with new insulation, drywall, electrical, paint, carpet, a generously sized walk-in closet, and a 220V receptacle.
Major mechanical updates include a newer roof (2020), 96% efficient gas furnace, central air, and water heater (2020).
With extensive improvements already completed, this home offers the opportunity to move in and enjoy from day one.
The community offers a low-maintenance lifestyle with HOA services that include lawn care, snow removal, trash service, and maintenance of common areas, along with access to community amenities such as walking trails and gathering spaces. Buyers will appreciate the added ease of day-to-day living this provides.
Whether you are looking to simplify ,downsize, or just enjoy slower pace of life, this home offers comfy, beauty, and a setting that's hard to find.
Sold for $420,000
$420,000
1377 Holes Creek Trce, Dayton, OH 45458
4beds
2,344sqft
Single Family Residence
Built in 2001
-- sqft lot
$420,100 Zestimate®
$179/sqft
$2,463 Estimated rent
Home value
$420,100
$399,000 - $441,000
$2,463/mo
Zestimate® history
Owner options
List your home for rent
$2,463/mo
Rent Zestimate®
Find your next renter with Zillow Rental Manager. Plus, with online applications, you can quickly screen prospective tenants – for free.
$2,463/mo
Rent Zestimate®
Refinance and save
$3,361/mo
Est. payment
Refinancing to a lower rate could help reduce your monthly payments and save thousands over the life of the loan.
$3,361/mo
Est. payment
Explore your selling options
Work with a Zillow partner agent
Leverage their expertise and Zillow's premium Showcase listings to get your home seen by more buyers.
Get startedList with your own agent
Get your home in front of millions of buyers by listing it on Zillow.
Learn how to do itSell it yourself
Take full control of how buyers see your home on Zillow by listing For Sale by Owner (FSBO).
List your homeWhat's special
Granite countertopsTile backsplashLuxury vinyl plank flooringNewer carpetNew blindsAdded ceiling fans
Zillow last checked:
Listing updated:
Listed by:
Alisa Tackett (937)530-4904,
Keller Williams Community Part,
Lisa Bakita 937-545-8392,
Keller Williams Community Part
Bought with:
Nova Otte, 2006006678
Keller Williams Community Part
Source: DABR MLS,MLS#: 956025 Originating MLS: Dayton Area Board of REALTORS
Originating MLS: Dayton Area Board of REALTORSFacts & features
Interior
Bedrooms & bathrooms
- Bedrooms: 4
- Bathrooms: 2
- Full bathrooms: 2
- Main level bathrooms: 2
Primary bedroom
- Level: Main
- Dimensions: 15 x 14
Bedroom
- Level: Main
- Dimensions: 11 x 12
Bedroom
- Level: Main
- Dimensions: 12 x 11
Bedroom
- Level: Second
- Dimensions: 18 x 10
Breakfast room nook
- Level: Main
- Dimensions: 11 x 10
Entry foyer
- Level: Main
- Dimensions: 7 x 13
Family room
- Level: Main
- Dimensions: 17 x 21
Florida room
- Level: Main
- Dimensions: 12 x 16
Kitchen
- Level: Main
- Dimensions: 11 x 10
Laundry
- Level: Main
- Dimensions: 6 x 7
Heating
- Natural Gas
Cooling
- Central Air
Appliances
- Included: Dishwasher, Range
Features
- Ceiling Fan(s), Granite Counters, Kitchen Island, Vaulted Ceiling(s), Walk-In Closet(s)
- Windows: Vinyl
- Has fireplace: Yes
- Fireplace features: Gas
Interior area
- Total structure area: 2,344
- Total interior livable area: 2,344 sqft
Property
Parking
- Total spaces: 2
- Parking features: Garage, Two Car Garage
- Garage spaces: 2
Features
- Levels: One and One Half
- Stories: 1
- Patio & porch: Patio
- Exterior features: Patio
Details
- Parcel number: O68514160003
- Zoning: Residential
- Zoning description: Residential
Construction
Type & style
- Home type: SingleFamily
- Architectural style: Ranch
- Property subtype: Single Family Residence
Materials
- Brick
- Foundation: Slab
Condition
- Year built: 2001
Details
- Builder model: Washington
Community & HOA
Community
- Subdivision: Lakewood/Commons/Yankee Trace
HOA
- Has HOA: Yes
- HOA fee: $462 monthly
Location
- Region: Dayton
Financial & listing details
- Price per square foot: $179/sqft
- Tax assessed value: $354,000
- Annual tax amount: $7,523
- Date on market: 4/8/2026
Price history
| Date | Event | Price |
|---|---|---|
| 5/21/2026 | Sold | $420,000+0%$179/sqft |
Source:  DABR MLS #956025 Report a problem DABR MLS #956025 Report a problem | ||
| 4/14/2026 | Pending sale | $419,900$179/sqft |
Source: DABR MLS #956025 Report a problem | ||
| 4/10/2026 | Listed for sale | $419,900+90.9%$179/sqft |
Source: DABR MLS #956025 Report a problem | ||
| 1/30/2013 | Sold | $220,000$94/sqft |
Source: Public Record Report a problem | ||
Public tax history
| Year | Property taxes | Tax assessment |
|---|---|---|
| 2025 | $7,523 -0.5% | $123,900 |
| 2024 | $7,558 +8.4% | $123,900 |
| 2023 | $6,974 +12.8% | $123,900 +39.7% |
| 2022 | $6,183 -0.3% | $88,710 |
| 2021 | $6,199 +0.1% | $88,710 |
| 2020 | $6,191 -2.3% | $88,710 +21.2% |
| 2019 | $6,339 +12.1% | $73,180 |
| 2018 | $5,656 +1.1% | $73,180 |
| 2017 | $5,594 +2.9% | $73,180 +9.2% |
| 2016 | $5,437 -0.2% | $67,000 |
| 2015 | $5,447 +1.2% | $67,000 |
| 2014 | $5,385 | $67,000 |
Find assessor info on the county website
Neighborhood: 45458
Nearby homes
- $356,6002 bd2 ba2.3k sqft1387 Holes Creek Trce, Dayton, OH 45458Off Market
- $432,5003 bd2 ba2.5k sqft1367 Holes Creek Trce, Dayton, OH 45458Off Market
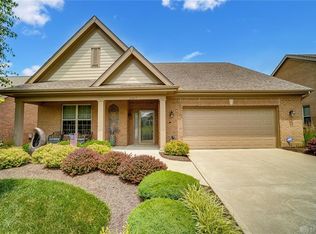
- $296,2002 bd2 ba1.5k sqft1372 Little Yankee Run, Dayton, OH 45458Off Market
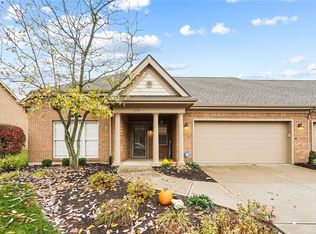
- $340,4003 bd2 ba2.1k sqft9225 Shadbush Cir, Dayton, OH 45458Off Market
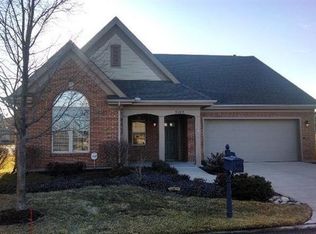
- $375,4002 bd2 ba2k sqft1357 Holes Creek Trce, Centerville, OH 45458Off Market
- $315,6002 bd2 ba1.7k sqft1374 Little Yankee Run, Dayton, OH 45458Off Market
- $372,5003 bd2 ba2.3k sqft1360 Little Yankee Run, Dayton, OH 45458Sold
- $324,8003 bd3 ba2.3k sqft1350 Little Yankee Run, Centerville, OH 45458Off Market
Nearby schools
GreatSchools rating
- NACenterville Primary Village SouthGrades: PK-1Distance: 1.1 mi
- 8/10Hadley E Watts Middle SchoolGrades: 6-8Distance: 2.3 mi
- 8/10Centerville High SchoolGrades: 9-12Distance: 2.7 mi
Schools provided by the listing agent
- District: Centerville
Source: DABR MLS. This data may not be complete. We recommend contacting the local school district to confirm school assignments for this home.
Get a cash offer in 3 minutes
Find out how much your home could sell for in as little as 3 minutes with a no-obligation cash offer.
Estimated market value
$420,100
Get a cash offer in 3 minutes
Find out how much your home could sell for in as little as 3 minutes with a no-obligation cash offer.
Estimated market value
$420,100
- Ohio
- Montgomery County
- Centerville
- 45458
- 1377 Holes Creek Trce
Nearby cities
Nearby zip codes
Other Centerville Topics
