***Seller is offering buyer concessions including FREE HOA dues paid upfront with acceptable offer, help with buyers closing costs, home warranty, and buyers agent friendly!! Buyers choice!!*** Step into this charming 4 Bedroom, 2.5 bath home in the one-of-a kind Hickory Wild community, located conveniently off Exit 8 - Rossview/Kirkwood. Easy access to the interstate, shopping, hospital, schools, restaurants, and more! Do you want to know what really makes this home and community so special? Not only does the home showcase southern charm, updated kitchen, fresh paint, move-in ready, and a welcoming space to call your own, it includes all the AMENITIES you could possibly want. Enjoy a community POOL, fitness center, CLUBHOUSE, sidewalks, playground, pavilions, and WEEKLY LAWN CARE - mowing and maintenance!! Plus no city taxes!! You will fall in love with the views, sitting outside in the screened in back porch looking out at the private tree-lined backyard. New cozy fire pit was just added as well to complete the beautiful, restful, stress-free backyard oasis! Don't forget to check out the VIRTUAL TOUR! You'll find home here.
Closed
$424,900
1377 Judge Tyler Dr, Clarksville, TN 37043
4beds
2,083sqft
Single Family Residence, Residential
Built in 2011
8,712 Square Feet Lot
$425,200 Zestimate®
$204/sqft
$2,190 Estimated rent
Home value
$425,200
$404,000 - $446,000
$2,190/mo
Zestimate® history
Owner options
List your home for rent
$2,190/mo
Rent Zestimate®
Find your next renter with Zillow Rental Manager. Plus, with online applications, you can quickly screen prospective tenants – for free.
$2,190/mo
Rent Zestimate®
Refinance and save
$2,702/mo
Est. payment
Refinancing to a lower rate could help reduce your monthly payments and save thousands over the life of the loan.
$2,702/mo
Est. payment
Explore your selling options
Work with a Zillow partner agent
Leverage their expertise and Zillow's premium Showcase listings to get your home seen by more buyers.
Get startedList with your own agent
Get your home in front of millions of buyers by listing it on Zillow.
Learn how to do itSell it yourself
Take full control of how buyers see your home on Zillow by listing For Sale by Owner (FSBO).
List your homeWhat's special
Private tree-lined backyardScreened in back porchFresh paintUpdated kitchenCommunity poolCozy fire pit
Zillow last checked:
Listing updated:
Listed by:
Camille V. Jones 615-971-2804,
Keystone Realty and Management
Bought with:
Elena Smith, 369883
Century 21 Platinum Properties
Source: RealTracs MLS as distributed by MLS GRID,MLS#: 3071401
Facts & features
Interior
Bedrooms & bathrooms
- Bedrooms: 4
- Bathrooms: 3
- Full bathrooms: 2
- 1/2 bathrooms: 1
Bedroom 1
- Features: Full Bath
- Level: Full Bath
- Area: 208 Square Feet
- Dimensions: 16x13
Bedroom 2
- Features: Extra Large Closet
- Level: Extra Large Closet
- Area: 121 Square Feet
- Dimensions: 11x11
Bedroom 3
- Features: Extra Large Closet
- Level: Extra Large Closet
- Area: 110 Square Feet
- Dimensions: 11x10
Bedroom 4
- Features: Extra Large Closet
- Level: Extra Large Closet
- Area: 132 Square Feet
- Dimensions: 12x11
Primary bathroom
- Features: Double Vanity
- Level: Double Vanity
Dining room
- Features: Formal
- Level: Formal
- Area: 132 Square Feet
- Dimensions: 12x11
Kitchen
- Features: Eat-in Kitchen
- Level: Eat-in Kitchen
- Area: 132 Square Feet
- Dimensions: 11x12
Living room
- Features: Great Room
- Level: Great Room
- Area: 208 Square Feet
- Dimensions: 16x13
Other
- Features: Utility Room
- Level: Utility Room
- Area: 48 Square Feet
- Dimensions: 8x6
Heating
- Central
Cooling
- Central Air
Appliances
- Included: Electric Oven, Electric Range, Dishwasher, Disposal, Microwave, Refrigerator, Stainless Steel Appliance(s)
Features
- Ceiling Fan(s), Entrance Foyer, Extra Closets, High Ceilings, Open Floorplan, Pantry, Walk-In Closet(s)
- Flooring: Carpet, Wood, Tile
- Basement: Crawl Space
- Number of fireplaces: 1
- Fireplace features: Living Room, Wood Burning
Interior area
- Total structure area: 2,083
- Total interior livable area: 2,083 sqft
- Finished area above ground: 2,083
Property
Parking
- Total spaces: 2
- Parking features: Garage Faces Front
- Attached garage spaces: 2
Features
- Levels: Two
- Stories: 2
- Pool features: Association
- Fencing: Back Yard
Lot
- Size: 8,712 Square Feet
- Features: Level, Private
- Topography: Level,Private
Details
- Parcel number: 063039B B 04300 00001039B
- Special conditions: Standard
- Other equipment: Air Purifier
Construction
Type & style
- Home type: SingleFamily
- Property subtype: Single Family Residence, Residential
Materials
- Brick, Vinyl Siding
Condition
- New construction: No
- Year built: 2011
Utilities & green energy
- Sewer: Public Sewer
- Water: Public
- Utilities for property: Water Available
Community & HOA
Community
- Subdivision: Hickory Wild
HOA
- Has HOA: Yes
- Amenities included: Clubhouse, Fitness Center, Park, Playground, Pool, Sidewalks
- Services included: Maintenance Grounds, Recreation Facilities, Trash
- HOA fee: $185 monthly
- Second HOA fee: $585 one time
Location
- Region: Clarksville
Financial & listing details
- Price per square foot: $204/sqft
- Tax assessed value: $364,800
- Annual tax amount: $1,915
- Date on market: 1/2/2026
Price history
| Date | Event | Price |
|---|---|---|
| 5/27/2026 | Sold | $424,900$204/sqft |
Source:  RealTracs MLS as distributed by MLS GRID #3071401 Report a problem RealTracs MLS as distributed by MLS GRID #3071401 Report a problem | ||
| 4/15/2026 | Contingent | $424,900$204/sqft |
Source: RealTracs MLS as distributed by MLS GRID #3071401 Report a problem | ||
| 3/30/2026 | Price change | $424,900-2.3%$204/sqft |
Source: RealTracs MLS as distributed by MLS GRID #3071401 Report a problem | ||
| 2/23/2026 | Price change | $434,900-0.7%$209/sqft |
Source: RealTracs MLS as distributed by MLS GRID #3071401 Report a problem | ||
| 1/3/2026 | Listed for sale | $437,900-0.2%$210/sqft |
Source: RealTracs MLS as distributed by MLS GRID #3071401 Report a problem | ||
| 9/28/2025 | Listing removed | $438,900$211/sqft |
Source: RealTracs MLS as distributed by MLS GRID #2973482 Report a problem | ||
| 8/14/2025 | Listed for sale | $438,900+17%$211/sqft |
Source: RealTracs MLS as distributed by MLS GRID #2973482 Report a problem | ||
| 8/15/2023 | Sold | $375,000$180/sqft |
Source: RealTracs MLS as distributed by MLS GRID #2537395 Report a problem | ||
| 6/20/2023 | Contingent | $375,000$180/sqft |
Source: RealTracs MLS as distributed by MLS GRID #2537395 Report a problem | ||
| 6/18/2023 | Listed for sale | $375,000+8.7%$180/sqft |
Source: RealTracs MLS as distributed by MLS GRID #2537395 Report a problem | ||
| 1/31/2022 | Sold | $345,000+3%$166/sqft |
Source: Public Record Report a problem | ||
| 12/16/2021 | Pending sale | $335,000$161/sqft |
Source: RealTracs MLS as distributed by MLS GRID #2314716 Report a problem | ||
| 12/15/2021 | Listed for sale | $335,000+42.6%$161/sqft |
Source: RealTracs MLS as distributed by MLS GRID #2314716 Report a problem | ||
| 5/24/2019 | Sold | $235,000+0%$113/sqft |
Source: Public Record Report a problem | ||
| 4/4/2019 | Listed for sale | $234,900+5.6%$113/sqft |
Source: Alliance Realty & Property Management #2026747 Report a problem | ||
| 5/23/2014 | Sold | $222,500-1.1%$107/sqft |
Source: Public Record Report a problem | ||
| 4/7/2014 | Listed for sale | $224,900+4.7%$108/sqft |
Source: ERA Chappell & Associates Realty & Rental #1530318 Report a problem | ||
| 8/26/2011 | Sold | $214,900$103/sqft |
Source: Public Record Report a problem | ||
| 5/19/2011 | Listed for sale | $214,900+440.6%$103/sqft |
Source: Better Homes and Gardens Real Estate Hometown Connection #1275856 Report a problem | ||
| 9/29/2010 | Sold | $39,750$19/sqft |
Source: Public Record Report a problem | ||
Public tax history
| Year | Property taxes | Tax assessment |
|---|---|---|
| 2024 | $1,915 +3.5% | $91,200 +47.3% |
| 2023 | $1,851 +1.2% | $61,900 |
| 2022 | $1,829 | $61,900 |
Find assessor info on the county website
Neighborhood: 37043
Nearby homes
- $394,4003 bd3 ba2k sqft1381 Judge Tyler Dr, Clarksville, TN 37043Off Market
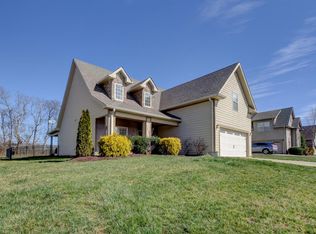
- $407,4003 bd3 ba2k sqft1381 Judge Tyler Dr #(44), Clarksville, TN 37043Off Market
- $415,6004 bd3 ba2.1k sqft1373 Judge Tyler Dr, Clarksville, TN 37043Off Market
- $410,4003 bd3 ba2k sqft1385 Judge Tyler Dr, Clarksville, TN 37043Off Market

- $382,0003 bd3 ba2k sqft1385 Judge Tyler Dr #(45), Clarksville, TN 37043Off Market
- $463,3005 bd4 ba2.9k sqft1369 Judge Tyler Dr, Clarksville, TN 37043Off Market
- $428,9003 bd4 ba2.2k sqft167 Hickory Wild LOT 167, Clarksville, TN 37043Off Market
- $427,6003 bd3 ba2.4k sqft1049 Pitt Ln, Clarksville, TN 37043Off Market
Nearby schools
GreatSchools rating
- NAKirkwood Elementary SchoolGrades: PK-5Distance: 1.7 mi
- 8/10Kirkwood MiddleGrades: 6-8Distance: 1.5 mi
- 7/10Kirkwood HighGrades: 9-12Distance: 1.6 mi
Schools provided by the listing agent
- Elementary: Kirkwood Elementary
- Middle: Kirkwood Middle
- High: Kirkwood High
Source: RealTracs MLS as distributed by MLS GRID. This data may not be complete. We recommend contacting the local school district to confirm school assignments for this home.
Get a cash offer in 3 minutes
Find out how much your home could sell for in as little as 3 minutes with a no-obligation cash offer.
Estimated market value
$425,200
Get a cash offer in 3 minutes
Find out how much your home could sell for in as little as 3 minutes with a no-obligation cash offer.
Estimated market value
$425,200
- Tennessee
- Montgomery County
- Clarksville
- 37043
- 1377 Judge Tyler Dr
Nearby cities
Nearby neighborhoods
Nearby zip codes
Other Clarksville Topics
