If you desire Lake Orion frontage but value your privacy after a fun day on the water, look no further! Welcome to 1377 Lake Shore Boulevard, located in the highly coveted Marina Pointe Subdivision. This well maintained, mostly brick colonial features four bedrooms and 3.5 baths, including a large primary suite with vaulted ceilings, a walk-in closet and separate soaking tub. The first of the home's two laundry areas is conveniently situated on the upper level, servicing all bedrooms and making laundry chores a breeze. Expansive main floor offers a well thought out eat-in kitchen design and features gorgeous granite countertops and a spacious 4-seater island. A cozy great room with fireplace flows off of the kitchen allowing for ease of entertainment. A separate formal dining space can be kept as-is, or with a little imagination converted into a first floor bedroom. Fully finished basement with walk-out to the lake offers an entirely separate living space! Here you will find a second full kitchen, full bath, living room with fireplace, ample storage, and a second laundry area. This space would be ideal for in-laws or entertaining overnight lake guests. Step outside onto your large upper deck, or walk-out level brick paver patio to your private yard flanked with the most beautiful mature trees, providing a full canopy over your limestone pathway to Lake Orion. Extensive outdoor pavers and professionally built-in outdoor firepit for those memorable summertime and fall nights. This home is at the very end of the canal allowing for serenity and ample space to maneuver your pontoon or water toys. Two car attached garage. Lake Orion School District. Exclusions: boat hoist, lower level refrigerator/freezer, deep freezer chest, and storage shelves. Dock included with the sale of the home. BATVAI
Sold for $850,000
$850,000
1377 Lake Shore Blvd, Lake Orion, MI 48362
4beds
3,702sqft
Single Family Residence
Built in 1995
0.3 Acres Lot
$872,800 Zestimate®
$230/sqft
$6,068 Estimated rent
Home value
$872,800
$812,000 - $934,000
$6,068/mo
Zestimate® history
Owner options
List your home for rent
$6,068/mo
Rent Zestimate®
Find your next renter with Zillow Rental Manager. Plus, with online applications, you can quickly screen prospective tenants – for free.
$6,068/mo
Rent Zestimate®
Refinance and save
$6,197/mo
Est. payment
Refinancing to a lower rate could help reduce your monthly payments and save thousands over the life of the loan.
$6,197/mo
Est. payment
Explore your selling options
Work with a Zillow partner agent
Leverage their expertise and Zillow's premium Showcase listings to get your home seen by more buyers.
Get startedList with your own agent
Get your home in front of millions of buyers by listing it on Zillow.
Learn how to do itSell it yourself
Take full control of how buyers see your home on Zillow by listing For Sale by Owner (FSBO).
List your homeWhat's special
Zillow last checked:
Listing updated:
Listed by:
Kerrie Schneider 248-802-5969,
Epique Realty
Bought with:
Christina Gennari, 6501322143
KW Domain
Source: Realcomp II,MLS#: 20251007456
Facts & features
Interior
Bedrooms & bathrooms
- Bedrooms: 4
- Bathrooms: 4
- Full bathrooms: 3
- 1/2 bathrooms: 1
Primary bedroom
- Level: Second
- Area: 272
- Dimensions: 17 X 16
Bedroom
- Level: Second
- Area: 132
- Dimensions: 12 X 11
Bedroom
- Level: Second
- Area: 168
- Dimensions: 12 X 14
Bedroom
- Level: Second
- Area: 176
- Dimensions: 16 X 11
Primary bathroom
- Level: Second
- Area: 198
- Dimensions: 11 X 18
Other
- Level: Second
- Area: 72
- Dimensions: 12 X 6
Other
- Level: Basement
- Area: 48
- Dimensions: 6 X 8
Other
- Level: Entry
- Area: 30
- Dimensions: 5 X 6
Dining room
- Level: Entry
- Area: 154
- Dimensions: 11 X 14
Family room
- Level: Entry
- Area: 300
- Dimensions: 15 X 20
Kitchen
- Level: Entry
- Area: 400
- Dimensions: 20 X 20
Living room
- Level: Entry
- Area: 224
- Dimensions: 14 X 16
Heating
- Forced Air, Natural Gas
Cooling
- Central Air
Appliances
- Included: Bar Fridge, Dishwasher, Disposal, Dryer, Free Standing Refrigerator, Gas Cooktop, Microwave, Washer
Features
- Basement: Finished,Walk Out Access
- Has fireplace: Yes
- Fireplace features: Basement, Gas, Great Room
Interior area
- Total interior livable area: 3,702 sqft
- Finished area above ground: 2,502
- Finished area below ground: 1,200
Property
Parking
- Total spaces: 2
- Parking features: Two Car Garage, Attached
- Attached garage spaces: 2
Features
- Levels: Two
- Stories: 2
- Entry location: GroundLevelwSteps
- Patio & porch: Deck, Patio, Porch
- Pool features: None
- On waterfront: Yes
- Waterfront features: All Sports Lake, Canal Front, Waterfront
- Body of water: Lake Orion
Lot
- Size: 0.3 Acres
- Dimensions: 84 x 135 x 119 x 135 x 86
Details
- Parcel number: 0910103017
- Special conditions: Short Sale No,Standard
Construction
Type & style
- Home type: SingleFamily
- Architectural style: Colonial
- Property subtype: Single Family Residence
Materials
- Brick, Wood Siding
- Foundation: Basement, Poured
- Roof: Asphalt
Condition
- New construction: No
- Year built: 1995
- Major remodel year: 2015
Utilities & green energy
- Sewer: Public Sewer
- Water: Public
Community & HOA
Community
- Subdivision: MARINA POINTE
HOA
- Has HOA: Yes
- HOA fee: $700 annually
Location
- Region: Lake Orion
Financial & listing details
- Price per square foot: $230/sqft
- Tax assessed value: $394,070
- Annual tax amount: $9,960
- Date on market: 6/13/2025
- Cumulative days on market: 2 days
- Listing agreement: Exclusive Right To Sell
- Listing terms: Cash,Conventional
Price history
| Date | Event | Price |
|---|---|---|
| 7/3/2025 | Sold | $850,000+6.4%$230/sqft |
Source:  Realcomp II #20251007456 Report a problem Realcomp II #20251007456 Report a problem | ||
| 6/21/2025 | Pending sale | $799,000$216/sqft |
Source: Realcomp II #20251007456 Report a problem | ||
| 6/13/2025 | Listed for sale | $799,000+74.6%$216/sqft |
Source: Realcomp II #20251007456 Report a problem | ||
| 9/30/2016 | Sold | $457,500+1.7%$124/sqft |
Source: Public Record Report a problem | ||
| 8/12/2016 | Price change | $450,000-2.6%$122/sqft |
Source: Coldwell Banker Weir Manuel #216080157 Report a problem | ||
| 6/13/2016 | Listed for sale | $461,948-4.8%$125/sqft |
Source: Coldwell Banker Weir Manuel-Roch #216058001 Report a problem | ||
| 9/9/2005 | Sold | $485,000$131/sqft |
Source: Public Record Report a problem | ||
Public tax history
| Year | Property taxes | Tax assessment |
|---|---|---|
| 2025 | $9,961 +4.9% | $380,850 -3.4% |
| 2024 | $9,499 +4.9% | $394,070 +14.1% |
| 2023 | $9,055 +4.7% | $345,510 +10.2% |
| 2022 | $8,648 +1% | $313,480 +6.9% |
| 2021 | $8,564 | $293,210 +1.3% |
| 2020 | -- | $289,560 +15.2% |
| 2019 | $8,040 +5.4% | $251,250 +11.7% |
| 2018 | $7,626 | $225,000 |
| 2017 | -- | $225,000 -0.9% |
| 2016 | -- | $227,150 +14.3% |
| 2015 | -- | $198,750 +25.8% |
| 2014 | -- | $158,000 +7.6% |
| 2011 | -- | $146,780 -17.7% |
| 2010 | -- | $178,450 -9.7% |
| 2009 | -- | $197,580 |
Find assessor info on the county website
Neighborhood: 48362
Nearby homes
- $775,0004 bd4 ba4.4k sqft1393 Lake Shore Blvd, Lake Orion, MI 48362Sold

- $959,6004 bd4 ba3k sqft1359 Lake Shore Blvd, Lake Orion, MI 48362Off Market
- $568,3005 bd4 ba2.9k sqft1419 Lake Shore Blvd, Lake Orion, MI 48362Off Market
- $1,131,6004 bd3 ba3.1k sqft1347 Lake Shore Blvd, Lake Orion, MI 48362Off Market
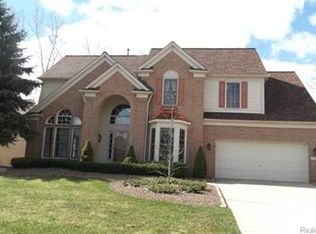
- $592,3004 bd4 ba2.9k sqft1445 Lake Shore Blvd, Lake Orion, MI 48362Off Market
- $569,9004 bd4 ba3.8k sqft1370 Lake Shore Blvd, Lake Orion, MI 48362Off Market
- $593,4004 bd4 ba3.2k sqft1382 Lake Shore Blvd, Lake Orion, MI 48362Off Market
- $629,5003 bd2 ba2.7k sqft1358 Lake Shore Blvd, Lake Orion, MI 48362Off Market
Nearby schools
GreatSchools rating
- 8/10Orion Oaks Elementary SchoolGrades: PK-5Distance: 1.3 mi
- 7/10Oakview Middle SchoolGrades: 6-8Distance: 4.8 mi
- 8/10Lake Orion Community High SchoolGrades: 9-12Distance: 2.7 mi
Get a cash offer in 3 minutes
Find out how much your home could sell for in as little as 3 minutes with a no-obligation cash offer.
Estimated market value
$872,800
Get a cash offer in 3 minutes
Find out how much your home could sell for in as little as 3 minutes with a no-obligation cash offer.
Estimated market value
$872,800
- Michigan
- Oakland County
- Lake Orion
- 48362
- 1377 Lake Shore Blvd
Nearby cities
Nearby zip codes
Other Lake Orion Topics
