Discover this stunning turnkey home, nestled on a tranquil, tucked-away court. This spacious residence offers 4 bedrooms and 3 updated bathrooms, with the convenience of 1 bedroom and a full bath located on the main floor. As you walk in, you'll be greeted by an impressive and spacious living room featuring tall ceilings and an abundance of natural light. The open dining room seamlessly connects to the updated kitchen with pantry, and cozy family room with fireplace. Sliding doors off the family room lead to a serene backyard with pavers, designed for entertaining and relaxation. Upstairs, you'll find 3 bedrooms, including a generous primary suite with an updated bathroom and a large walk-in closet. Conveniently located upstairs is a laundry room with side by side washer and dryer and cabinets above. Recent upgrades include solar panels that are fully owned, updated HVAC system, water heater, newer windows adorned with custom shutters and shades throughout, and a finished garage with ample storage, not to mention a large shed to store all your gardening supplies. Located a stones throw from Al Caffodio Park and just minutes from downtown Livermore, this home truly has it all!
Sold for $1,550,000
$1,550,000
1377 Le Havre Ct, Livermore, CA 94551
4beds
2,125sqft
Residential, Single Family Residence
Built in 1997
6,969 Square Feet Lot
$1,565,300 Zestimate®
$729/sqft
$4,394 Estimated rent
Home value
$1,565,300
$1.47M - $1.66M
$4,394/mo
Zestimate® history
Owner options
List your home for rent
$4,394/mo
Rent Zestimate®
Find your next renter with Zillow Rental Manager. Plus, with online applications, you can quickly screen prospective tenants – for free.
$4,394/mo
Rent Zestimate®
Refinance and save
$9,994/mo
Est. payment
Refinancing to a lower rate could help reduce your monthly payments and save thousands over the life of the loan.
$9,994/mo
Est. payment
Explore your selling options
Work with a Zillow partner agent
Leverage their expertise and Zillow's premium Showcase listings to get your home seen by more buyers.
Get startedList with your own agent
Get your home in front of millions of buyers by listing it on Zillow.
Learn how to do itSell it yourself
Take full control of how buyers see your home on Zillow by listing For Sale by Owner (FSBO).
List your homeWhat's special
Zillow last checked:
Listing updated:
Listed by:
Emily Young DRE #02084939 925-240-3635,
Dudum Real Estate Group
Bought with:
Yogi Sharma, DRE #02058840
Realty One Group Future
Source: CCAR,MLS#: 41071220
Facts & features
Interior
Bedrooms & bathrooms
- Bedrooms: 4
- Bathrooms: 3
- Full bathrooms: 3
Rooms
- Room types: 1 Bedroom, 1 Bath, Main Entry, Utility Room
Kitchen
- Features: Breakfast Bar, Counter - Stone, Dishwasher, Eat In Kitchen, Garbage Disposal, Gas Range/Cooktop, Microwave, Pantry, Refrigerator, Updated Kitchen
Heating
- Natural Gas
Cooling
- Has cooling: Yes
Appliances
- Included: Dishwasher, Gas Range, Microwave, Refrigerator, Dryer, Washer
Features
- Storage, Breakfast Bar, Pantry, Updated Kitchen
- Flooring: Vinyl, Carpet
- Windows: Window Coverings
- Number of fireplaces: 1
- Fireplace features: Electric, Family Room
Interior area
- Total structure area: 2,125
- Total interior livable area: 2,125 sqft
Property
Parking
- Total spaces: 2
- Parking features: Side Yard Access, Garage Door Opener
- Garage spaces: 2
Features
- Levels: Two
- Stories: 2
- Exterior features: Storage
- Pool features: None
- Fencing: Fenced
Lot
- Size: 6,969 Square Feet
- Features: Court, Back Yard, Front Yard, Side Yard, Landscape Back, Landscape Front
Details
- Parcel number: 9839782
- Special conditions: Standard
- Other equipment: Irrigation Equipment
Construction
Type & style
- Home type: SingleFamily
- Architectural style: Spanish
- Property subtype: Residential, Single Family Residence
Materials
- Stucco
- Roof: Tile
Condition
- Existing
- New construction: No
- Year built: 1997
Utilities & green energy
- Electric: Photovoltaics Seller Owned
Community & HOA
Community
- Subdivision: None
HOA
- Has HOA: No
Location
- Region: Livermore
Financial & listing details
- Price per square foot: $729/sqft
- Date on market: 8/28/2024
Price history
| Date | Event | Price |
|---|---|---|
| 10/25/2024 | Sold | $1,550,000-1.6%$729/sqft |
Source:  CCAR #41071220 Report a problem CCAR #41071220 Report a problem | ||
| 9/27/2024 | Pending sale | $1,575,000$741/sqft |
Source:  bridgeMLS/CCAR/Bay East AOR #41071220 Report a problem bridgeMLS/CCAR/Bay East AOR #41071220 Report a problem | ||
| 9/25/2024 | Price change | $1,575,000-4.5%$741/sqft |
Source: bridgeMLS/CCAR/Bay East AOR #41071220 Report a problem | ||
| 8/28/2024 | Listed for sale | $1,649,000$776/sqft |
Source: bridgeMLS/CCAR/Bay East AOR #41071220 Report a problem | ||
Public tax history
Tax history is unavailable.
Neighborhood: 94551
Nearby homes
- $1,355,0004 bd3 ba2.1k sqft1360 Toulon Ct, Livermore, CA 94551Sold

- $1,290,4004 bd3 ba2.1k sqft1360 Toulon Ct, Livermore, CA 94550Off Market
- $1,464,4005 bd3 ba2.3k sqft1335 Le Havre Ct, Livermore, CA 94551Off Market
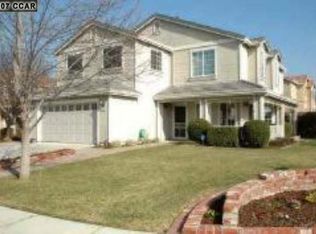
- $1,272,2004 bd2 ba1.9k sqft1380 Le Harve Ct, Livermore, CA 94551Off Market
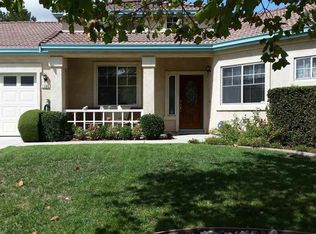
- $1,550,0004 bd3 ba2.1k sqft1377 Le Harve Ct, Livermore, CA 94551Sold
- $1,250,2004 bd2 ba1.9k sqft1391 Le Harve Ct, Livermore, CA 94551Off Market
- $1,243,9004 bd3 ba2.1k sqft1364 Le Havre Ct, Livermore, CA 94551Off Market
- $1,447,3005 bd3 ba2.3k sqft1328 Toulon Ct, Livermore, CA 94551Off Market
Nearby schools
GreatSchools rating
- 5/10Marylin Avenue Elementary SchoolGrades: K-5Distance: 0.6 mi
- 4/10Junction Avenue K-8 SchoolGrades: K-8Distance: 1.1 mi
- 9/10Granada High SchoolGrades: 9-12Distance: 1.2 mi
Get a cash offer in 3 minutes
Find out how much your home could sell for in as little as 3 minutes with a no-obligation cash offer.
Estimated market value
$1,565,300
Get a cash offer in 3 minutes
Find out how much your home could sell for in as little as 3 minutes with a no-obligation cash offer.
Estimated market value
$1,565,300
- California
- Alameda County
- Livermore
- 94551
- 1377 Le Havre Ct
Nearby cities
Nearby zip codes
Other Livermore Topics
