Skip main navigation
Active
  • $799,900

    1377 Liberty Pike, Franklin, TN 37067

    3beds
    2,332sqft
    : 
    Loading
    Get pre-qualified
    Single Family Residence, Residential
    Built in 2003
    9,583 Square Feet Lot
    $-- Zestimate®
    $343/sqft
    $111/mo HOA

    What's special

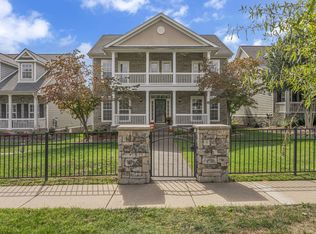
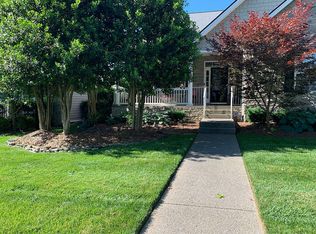
    Experience elevated living in the heart of McKay’s Mill, where refined style meets everyday convenience in one of Franklin’s most desirable master-planned communities. This exceptional residence offers a true “live, work, play” lifestyle, with a charming village center just steps away—featuring shopping, dining, and essential services. Residents enjoy access to resort-style amenities, including an Olympic-size saltwater pool, an elegant clubhouse, a fully equipped fitness center, sports courts, scenic parks, playgrounds, and miles of picturesque walking trails. Ideally situated adjacent to Liberty Park, you’ll also enjoy close proximity to ball fields, a dog park, and a vibrant local farmer’s market. Perfectly positioned on a premium corner lot, this beautifully updated 3-bedroom, 2.5-bath home is designed with both sophistication and comfort in mind. Outdoor living is elevated with a screened porch, expansive patio, and a stylish fire pit lounge—ideal for entertaining or unwinding under the stars. Inside, curated upgrades enhance every space, including elegant wrought iron staircase spindles and a thoughtfully designed interior. The gourmet kitchen serves as the heart of the home, featuring quartz countertops, ALL premium KitchenAid stainless steel appliances, and an oversized walk-in pantry. Additional highlights include a 2-car garage, a recently installed privacy fence, and a newer roof, offering both peace of mind and lasting value. This is a fantastic opportunity to own a home that seamlessly blends luxury, lifestyle, and location. Perfectly located just 2 miles from I-65, 5 minutes to the Cool Springs Galleria, 12 minutes to Downtown Franklin, and you’re only 18 miles from downtown Nashville and 21 miles from Nashville International Airport (BNA)—ideal for commuters and travelers alike.
    116 days
    |
    396
    |
    10
    |

    Zillow last checked:

    Listing updated:

    Listed by:

    Cindy Jasper, Broker, ABR, CSP, CLHMS 615-300-4695,

    Benchmark Realty, LLC 615-371-1544

    Source: RealTracs MLS as distributed by MLS GRID,MLS#: 3152579MLS Logo

    Loading...

      Facts & features

      Interior

      Bedrooms & bathrooms
      • Bedrooms: 3
      • Bathrooms: 3
      • Full bathrooms: 2
      • 1/2 bathrooms: 1
      • Main level bedrooms: 1
      Bedroom 1
      • Features: Suite
      • Level: Suite
      • Area: 210 Square Feet
      • Dimensions: 15x14
      Bedroom 2
      • Features: Walk-In Closet(s)
      • Level: Walk-In Closet(s)
      • Area: 150 Square Feet
      • Dimensions: 15x10
      Bedroom 3
      • Area: 120 Square Feet
      • Dimensions: 12x10
      Primary bathroom
      • Features: Double Vanity
      • Level: Double Vanity
      Dining room
      • Area: 150 Square Feet
      • Dimensions: 15x10
      Kitchen
      • Features: Pantry
      • Level: Pantry
      • Area: 168 Square Feet
      • Dimensions: 14x12
      Living room
      • Features: Great Room
      • Level: Great Room
      • Area: 247 Square Feet
      • Dimensions: 19x13
      Other
      • Features: Breakfast Room
      • Level: Breakfast Room
      Recreation room
      • Features: Second Floor
      • Level: Second Floor
      • Area: 247 Square Feet
      • Dimensions: 19x13
      Heating
      • Natural Gas
      Cooling
      • Central Air
      Appliances
      • Included: Electric Oven, Electric Range, Dishwasher, Disposal, Microwave, Refrigerator, Stainless Steel Appliance(s)
      Features
      • Built-in Features, Ceiling Fan(s), Pantry, Redecorated, Smart Thermostat, Walk-In Closet(s), High Speed Internet
      • Flooring: Carpet, Wood, Tile
      • Basement: Crawl Space
      • Number of fireplaces: 1
      • Fireplace features: Gas
      Interior area
      • Total structure area: 2,332
      • Total interior livable area: 2,332 sqft
      • Finished area above ground: 2,332
      Video & virtual tour

      Property

      Parking
      • Total spaces: 2
      • Parking features: Garage Door Opener, Garage Faces Rear
      • Attached garage spaces: 2
      Features
      • Levels: Two
      • Stories: 2
      • Patio & porch: Porch, Covered, Patio, Deck, Screened
      • Pool features: Association
      • Fencing: Full
      Lot
      • Size: 9,583 Square Feet
      • Dimensions: 67 x 140
      • Features: Corner Lot
      • Topography: Corner Lot
      Details
      • Parcel number: 094080A C 03500 00008080A
      • Special conditions: Standard

      Construction

      Type & style
      • Home type: SingleFamily
      • Architectural style: Traditional
      • Property subtype: Single Family Residence, Residential
      Materials
      • Fiber Cement, Stone
      • Roof: Asphalt
      Condition
      • New construction: No
      • Year built: 2003

      Utilities & green energy

      • Sewer: Public Sewer
      • Water: Public
      • Utilities for property: Natural Gas Available, Water Available, Cable Connected, Underground Utilities

      Community & HOA

      Community
      • Security: Security System, Smoke Detector(s)
      • Subdivision: Mckays Mill Sec 17
      HOA
      • Has HOA: Yes
      • Amenities included: Clubhouse, Fitness Center, Park, Playground, Pool, Sidewalks, Tennis Court(s), Underground Utilities, Trail(s)
      • Services included: Recreation Facilities
      • HOA fee: $111 monthly
      Location
      • Region: Franklin

      Financial & listing details

      • Price per square foot: $343/sqft
      • Annual tax amount: $2,319
      • Date on market: 3/17/2026

        Estimated market value

        Not available

        Estimated sales range

        Not available

        Not available

        Price history

        DateEventPrice
        7/1/2026Listed for sale$799,900$343/sqft
        Source: RealTracs MLS as distributed by MLS GRID #3152579 Report a problem
        6/1/2026Contingent$799,900$343/sqft
        Source: RealTracs MLS as distributed by MLS GRID #3152579 Report a problem
        5/13/2026Listed for sale$799,900$343/sqft
        Source: RealTracs MLS as distributed by MLS GRID #3152579 Report a problem
        4/30/2026Listing removed$799,900$343/sqft
        Source: RealTracs MLS as distributed by MLS GRID #3152579 Report a problem
        3/21/2026Listed for sale$799,900+35.6%$343/sqft
        Source: RealTracs MLS as distributed by MLS GRID #3152579 Report a problem
        12/28/2022Sold$590,000-1.3%$253/sqft
        Source: RealTracs MLS as distributed by MLS GRID #2459865 Report a problem
        11/27/2022Pending sale$598,000$256/sqft
        Source: Weichert Pro #2459865 Report a problem
        11/27/2022Contingent$598,000$256/sqft
        Source: RealTracs MLS as distributed by MLS GRID #2459865 Report a problem
        11/23/2022Listed for sale$598,000$256/sqft
        Source: RealTracs MLS as distributed by MLS GRID #2459865 Report a problem

        Public tax history

        Tax history is unavailable.

        Monthly payment

        Est. payment

        Payment breakdown

        Explore the cost of this home by adjusting the details. Changes won't be saved.
        All calculations are estimates and provided by Zillow, Inc. for informational purposes only. Actual amounts may vary.
        HOA fees may include property taxes on listings classified as Co-Ops. Contact the listing agent and/or owner for fee details.
        Mortgage interest rates are dependent on a number of factors, including credit score, down payment, and repayment length. Interest rate data provided by Zillow Group Marketplace, Inc. as of 1/1/1970 from various mortgage lenders with which we have lead or other similar arrangements; the Estimated Payment is an average of those rates.
        See how much you could borrow to make a competitive offer.

        Climate risks

        Neighborhood: Seward Hall

        Getting around

        46 / 100
        Car-Dependent
        16 / 100
        Minimal Transit
        25 / 100
        Somewhat Bikeable

        Nearby schools

        GreatSchools rating
        Schools provided by the listing agent
        • Elementary: Clovercroft Elementary School
        • Middle: Fred J Page Middle School
        • High: Centennial High School

        Source: RealTracs MLS as distributed by MLS GRID. This data may not be complete. We recommend contacting the local school district to confirm school assignments for this home.

        A local agent can set up tours, give advice and negotiate with sellers.

        A local lender can help you make sure your offer is ready when you are.

        Browse local experts

        Similar homes