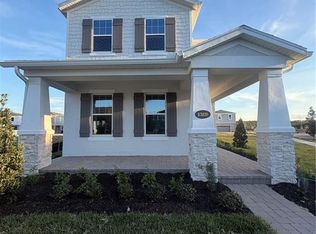
Under Construction. Discover this stunning new construction home located at 1377 Lumpini Street in Saint Cloud. Built by M/I Homes, this thoughtfully designed 3-bedroom, 2-bathroom home offers 2,341 square feet of comfortable living space. The home features an open-concept living space that seamlessly connects the main living areas, creating an ideal environment for both daily life and entertaining. The owner's bedroom is conveniently located on the upper level, providing privacy and separation from the common areas. This home features 3 spacious bedrooms, 2.5 well-appointed bathrooms, 2,341 square feet of living space, an open-concept floorplan, a loft, and a 2-car garage. This home showcases quality design throughout, with careful attention to both functionality and aesthetics. The new construction ensures energy efficiency and contemporary features that today's homeowners expect. Built with precision and care, this home represents an excellent opportunity to own a brand-new residence in a desirable Saint Cloud location. The combination of thoughtful design, quality construction, and neighborhood amenities makes this an exceptional choice for discerning buyers.
Pending
$479,990
1377 Lumpini St, Saint Cloud, FL 34771
3beds
2,341sqft
Single Family Residence
Built in 2026
4,080 Square Feet Lot
$-- Zestimate®
$205/sqft
$64/mo HOA
What's special
Open-concept living space
- 104 days |
- 1 |
- 0 |
Likely to sell faster than
Zillow last checked:
Listing updated:
Listed by:
Stacie Brown Kelly 407-221-4954,
KELLER WILLIAMS ADVANTAGE REALTY 407-977-7600
Source: Stellar MLS,MLS#: O6393675
Originating MLS: Orlando Regional

Facts & features
Interior
Bedrooms & bathrooms
- Bedrooms: 3
- Bathrooms: 3
- Full bathrooms: 2
- 1/2 bathrooms: 1
Rooms
- Room types: Loft
Primary bedroom
- Features: Walk-In Closet(s)
- Level: Second
- Area: 240 Square Feet
- Dimensions: 16x15
Bedroom 2
- Features: Built-in Closet
- Level: Second
- Area: 121 Square Feet
- Dimensions: 11x11
Bedroom 3
- Features: Built-in Closet
- Level: Second
- Area: 121 Square Feet
- Dimensions: 11x11
Primary bathroom
- Level: Second
- Area: 77 Square Feet
- Dimensions: 7x11
Kitchen
- Level: First
- Area: 130 Square Feet
- Dimensions: 10x13
Laundry
- Level: Second
- Area: 42 Square Feet
- Dimensions: 7x6
Living room
- Level: First
- Area: 405 Square Feet
- Dimensions: 15x27
Loft
- Level: Second
- Area: 143 Square Feet
- Dimensions: 11x13
Heating
- Central
Cooling
- Central Air
Appliances
- Included: Dishwasher, Disposal, Microwave, Range
- Laundry: Inside
Features
- Crown Molding, Eating Space In Kitchen, Kitchen/Family Room Combo, Open Floorplan, PrimaryBedroom Upstairs, Thermostat, Walk-In Closet(s)
- Flooring: Carpet, Ceramic Tile
- Has fireplace: No
Interior area
- Total structure area: 2,341
- Total interior livable area: 2,341 sqft
Property
Parking
- Total spaces: 2
- Parking features: Garage - Attached
- Attached garage spaces: 2
- Details: Garage Dimensions: 22x20
Features
- Levels: Two
- Stories: 2
- Patio & porch: Patio
- Exterior features: Sidewalk
Lot
- Size: 4,080 Square Feet
- Features: Landscaped, Sidewalk
Details
- Parcel number: 322531094300010410
- Zoning: INCORP
- Special conditions: None
Construction
Type & style
- Home type: SingleFamily
- Property subtype: Single Family Residence
Materials
- Stucco
- Foundation: Slab
- Roof: Shingle
Condition
- Under Construction
- New construction: Yes
- Year built: 2026
Details
- Builder model: Sebring - C
- Builder name: M/I Homes
Utilities & green energy
- Sewer: Public Sewer
- Water: Public
- Utilities for property: Public
Community & HOA
Community
- Features: Community Mailbox, Park, Playground, Pool, Sidewalks
- Security: Smoke Detector(s)
- Pet fee: $0 monthly
- Subdivision: CENTER LAKE ON THE PARK
HOA
- Has HOA: Yes
- Amenities included: Park, Playground, Pool, Trail(s)
- HOA fee: $64 monthly
- HOA name: Atomos Living / Joey Arroy
- HOA phone: 904-502-1298
Location
- Region: Saint Cloud
Financial & listing details
- Price per square foot: $205/sqft
- Tax assessed value: $70,000
- Annual tax amount: $2,692
- Date on market: 3/27/2026
- Cumulative days on market: 30 days
- Ownership: Fee Simple
- Total actual rent: 0
- Road surface type: Paved, Asphalt
Estimated market value
Zestimate®
Not available
Estimated sales range
Not available
Rent Zestimate®
$2,391/mo
Price history
| Date | Event | Price |
|---|---|---|
| 4/27/2026 | Pending sale | $479,990$205/sqft |
Source: | ||
| 2/21/2026 | Listed for sale | $479,990+2.4%$205/sqft |
Source: | ||
| 12/20/2025 | Listing removed | $468,785$200/sqft |
Source: | ||
| 11/27/2025 | Listed for sale | $468,785$200/sqft |
Source: | ||
Public tax history
| Year | Property taxes | Tax assessment |
|---|---|---|
| 2025 | $2,692 +277% | $70,000 +75% |
| 2024 | $714 | $40,000 |
Find assessor info on the county website
Monthly payment
Est. payment$--/mo
Payment breakdown
Explore the cost of this home by adjusting the details. Changes won't be saved.Principal & interest
$1,547Mortgage insurance
$0Property taxes
$170Home insurance
$105HOA fees
$0Utilities
Not includedAll calculations are estimates and provided by Zillow, Inc. for informational purposes only. Actual amounts may vary.
HOA fees may include property taxes on listings classified as Co-Ops. Contact the listing agent and/or owner for fee details.
Mortgage interest rates are dependent on a number of factors, including credit score, down payment, and repayment length. Interest rate data provided by Zillow Group Marketplace, Inc. as of 1/1/1970 from various mortgage lenders with which we have lead or other similar arrangements; the Estimated Payment is an average of those rates.
See how much you could borrow to make a competitive offer.
Climate risks
Neighborhood: 34771
Nearby schools
GreatSchools rating
- 6/10Narcoossee Elementary SchoolGrades: PK-5Distance: 3.9 mi
- 6/10Narcoossee Middle SchoolGrades: 6-8Distance: 4 mi
- 5/10Harmony High SchoolGrades: 9-12Distance: 7.3 mi
Schools provided by the listing agent
- Elementary: Narcoossee Elementary
- Middle: Narcoossee Middle
- High: Harmony High
Source: Stellar MLS. This data may not be complete. We recommend contacting the local school district to confirm school assignments for this home.
- $489,9904 bd4 ba2.5k sqft1383 Lumpini St, Saint Cloud, FL 34771New Construction
Save 
- $70,0004 bd3 ba2.5k sqft1371 Lumpini St, Saint Cloud, FL 34771Off Market
Save 
- $499,9904 bd4 ba2.7k sqft1389 Lumpini St, Saint Cloud, FL 34771New Construction
Save 
- $70,0004 bd4 ba2.7k sqft1365 Lumpini St, Saint Cloud, FL 34771Off Market
Save 
- $484,9904 bd4 ba2.7k sqft5324 Center Lake Ranch Blvd, Saint Cloud, FL 34771Sold
Save - $499,9904 bd4 ba2.9k sqft1359 Lumpini St, Saint Cloud, FL 34771New Construction
Save - $500,0004 bd4 ba2.7k sqft5336 Center Lake Ranch Blvd, Saint Cloud, FL 34771Sold
Save - $447,9903 bd3 ba1.9k sqft5342 Center Lake Ranch Blvd, Saint Cloud, FL 34771Sold
Save
A local agent can set up tours, give advice and negotiate with sellers.
Similar homes
- $459,9903 bd3 ba1.9k sqft5294 Center Lake Ranch Blvd, Saint Cloud, FL 34771New Construction
Save 
Stellar MLS - $504,9904 bd4 ba2.7k sqft1378 Twelve Oaks Rd, Saint Cloud, FL 34771New Construction
Save
M/I Homes - $464,9904 bd3 ba2.5k sqft1347 Lumpini St, Saint Cloud, FL 34771New Construction
Save 
Stellar MLS - $479,9904 bd3 ba2.3k sqft5264 Center Lake Ranch Blvd, Saint Cloud, FL 34771New Construction
Save
M/I Homes - $499,9904 bd4 ba2.9k sqft1359 Lumpini St, Saint Cloud, FL 34771New Construction
Save
Stellar MLS - $514,9904 bd3 ba2.1k sqft5248 High Line Dr, Saint Cloud, FL 34771New Construction
Save
Stellar MLS - $499,9904 bd2 ba2k sqft1296 Hyde St, Saint Cloud, FL 34771New Construction
Save
Stellar MLS - $519,9904 bd3 ba2.1k sqft1302 Hyde St, Saint Cloud, FL 34771New Construction
Save
Stellar MLS - from $529,9903 bd3 ba2.4k sqftSanta Barbara II Plan, Center Lake on the Park, Saint Cloud, FL 34771New Construction
Save M/I Homes - $529,9904 bd3 ba2.1k sqft5255 High Line Dr, Saint Cloud, FL 34771New Construction
Save M/I Homes - $437,9903 bd3 ba1.9k sqft5258 Center Lake Ranch Blvd, Saint Cloud, FL 34771New Construction
Save M/I Homes - $524,9904 bd3 ba2.1k sqft5296 High Line Dr, Saint Cloud, FL 34771New Construction
Save M/I Homes - from $425,9903 bd3 ba2.3k sqftSebring Plan, Center Lake on the Park, Saint Cloud, FL 34771New Construction
Save M/I Homes - $499,9903 bd2 ba2k sqft5033 Orinoco Ln, Saint Cloud, FL 34771New Construction
Save
MLS ID #TB8502658, Robert St. Pierre, WEEKLEY HOMES REALTY COMPANY. Stellar MLS - $485,9844 bd2 ba1.9k sqft1623 Cane Bamboo St, Saint Cloud, FL 34771New Construction
Save Ashton Woods Homes - $379,9903 bd3 ba1.8k sqft1429 Hyde St, Saint Cloud, FL 34771New Construction
Save
Stellar MLS - $519,9904 bd3 ba2.3k sqft5141 Chattahoochee Bnd, Saint Cloud, FL 34771New Construction
Save
Stellar MLS - from $482,9904 bd3 ba2.5k sqftCollins Plan, Lakeside at Satilla, Saint Cloud, FL 34771New Construction
Save David Weekley Homes - $526,4674 bd3 ba2.3k sqft5027 Orinoco Ln, Saint Cloud, FL 34771New Construction
Save
Stellar MLS - $584,9904 bd4 ba2.4k sqft5278 High Line Dr, Saint Cloud, FL 34771New Construction
Save M/I Homes
Contact agent
- Florida
- Osceola County
- Saint Cloud
- 34771
- 1377 Lumpini St