This one checks the boxes—and then adds a few you didn’t know you needed!
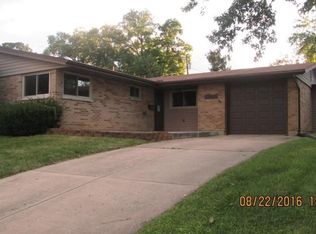
Thoughtfully updated and truly move-in ready, this home combines comfortable everyday living with upgrades inside and out. The bright interior features large windows, newer flooring, LED lighting, generous closets and an updated kitchen with refreshed cabinetry and a center island perfect for gathering. Recent improvements include a water heater (2023), new front door, bedroom LVP flooring and updated bath/shower (2024).
Step outside and there’s even more to love: a floating deck, privacy-fenced yard, fire pit, landscaping, shed and a 2024 gutter drainage system. The oversized 2-car garage provides plenty of room for vehicles, hobbies and additional storage. Added peace of mind comes with a radon mitigation system, reverse-osmosis water filtration system, one-year home warranty AND a recently completed pre-listing home inspection.
Conveniently located in Fairborn with easy access to Wright-Patterson AFB, Wright State University, shopping, dining and major routes. With the updates already handled and plenty of space to enjoy inside and out, all that’s missing is your moving truck!
Sold for $248,000
Zillow last checked:
Listing updated:
Bought with:
Sally Brainard, 2023000354
RE/MAX Victory + Affiliates
Source: DABR MLS,MLS#: 966823 Originating MLS: Dayton Area Board of REALTORS
Originating MLS: Dayton Area Board of REALTORSPrice history
| Date | Event | Price |
|---|---|---|
| 10/2/2026 | Sold | $248,000-2.4%$215/sqft |
Source:  DABR MLS #966823 Report a problem DABR MLS #966823 Report a problem | ||
| 8/23/2026 | Pending sale | $254,000$220/sqft |
Source: DABR MLS #966823 Report a problem | ||
| 8/23/2026 | Contingent | $254,000$220/sqft |
Source: eXp Realty #966823 Report a problem | ||
| 8/21/2026 | Listed for sale | $254,000+46.9%$220/sqft |
Source: DABR MLS #966823 Report a problem | ||
| 7/26/2022 | Sold | $172,900$150/sqft |
Source:  WRIST #1019353 Report a problem WRIST #1019353 Report a problem | ||
| 7/4/2022 | Pending sale | $172,900$150/sqft |
Source: DABR MLS #867113 Report a problem | ||
| 6/25/2022 | Listed for sale | $172,900+44.1%$150/sqft |
Source: DABR MLS #867113 Report a problem | ||
| 9/29/2018 | Sold | $120,000+4.4%$104/sqft |
Source: Public Record Report a problem | ||
| 8/31/2018 | Listed for sale | $114,900+2.6%$100/sqft |
Source: Bella Realty Group #773440 Report a problem | ||
| 7/13/2011 | Sold | $112,000-2.5%$97/sqft |
Source: Public Record Report a problem | ||
| 5/4/2011 | Listed for sale | $114,900+82.4%$100/sqft |
Source: RE/MAX Home Base #499779 Report a problem | ||
| 1/12/2011 | Sold | $63,000+152%$55/sqft |
Source: Public Record Report a problem | ||
| 1/17/2002 | Sold | $25,000-75%$22/sqft |
Source: Public Record Report a problem | ||
| 11/14/1996 | Sold | $99,900$87/sqft |
Source: Public Record Report a problem | ||



Get a cash offer in 3 minutes
Find out how much your home could sell for in as little as 3 minutes with a no-obligation cash offer.
Estimated market value
$248,000
