What a perfect location in North-East Saline snuggled in a wonderful neighborhood. Close to all Saline Schools and an easy commute to Ann Arbor! This lovely house has been meticulously maintained. The layout has a great flow, abundant natural light, and many updates. Open the front door to show off beautiful Hickory hardwood flooring throughout the living room, dining room and kitchen, which flow together for entertaining or a quiet time for two. The kitchen was renovated in 2016 with high quality Cambria Quartz countertops, Merillat cabinets and Kitchen Aid stainless steel appliances. The living room has a wood fireplace for warm winter nights. All windows were replaced in 2007. Most of the windows are Marvin Integrity double hung. The living room and kitchen bay windows are custom Marvin windows. The back French doors open to a fenced backyard, large deck, lots of trees and privacy. The first floor primary bedroom has a gorgeous new bathroom with heated flooring. Two large bedrooms upstairs have new carpet (2018) along with an updated bathroom, also with heated flooring. The basement has been finished (2011) with an egress window (sq ft 1090) and includes an additional unfinished room for storage. Backyard was professionally regraded and a drain installed along with new grass sod in 2024. Tuff Shed installed in back yard (2018).
Sold for $468,000
$468,000
1377 Maplewood Dr, Saline, MI 48176
3beds
2,798sqft
Single Family Residence
Built in 1989
10,454 Square Feet Lot
$466,900 Zestimate®
$167/sqft
$3,033 Estimated rent
Home value
$466,900
Estimated sales range
Not available
$3,033/mo
Zestimate® history
Owner options
List your home for rent
$3,033/mo
Rent Zestimate®
Find your next renter with Zillow Rental Manager. Plus, with online applications, you can quickly screen prospective tenants – for free.
$3,033/mo
Rent Zestimate®
Refinance and save
$3,303/mo
Est. payment
Refinancing to a lower rate could help reduce your monthly payments and save thousands over the life of the loan.
$3,303/mo
Est. payment
Explore your selling options
Work with a Zillow partner agent
Leverage their expertise and Zillow's premium Showcase listings to get your home seen by more buyers.
Get startedList with your own agent
Get your home in front of millions of buyers by listing it on Zillow.
Learn how to do itSell it yourself
Take full control of how buyers see your home on Zillow by listing For Sale by Owner (FSBO).
List your homeWhat's special
Wood fireplaceFenced backyardEgress windowNew grass sodAbundant natural lightFirst floor primary bedroomLarge deck
Zillow last checked:
Listing updated:
Listed by:
April Gunder 517-403-3119,
Howard Hanna Real Estate Services-Tecumseh
Bought with:
Danny O'Brien, 6501410099
Wentworth Real Estate Group
Source: MiRealSource,MLS#: 50177430 Originating MLS: Lenawee County Association of REALTORS
Originating MLS: Lenawee County Association of REALTORSFacts & features
Interior
Bedrooms & bathrooms
- Bedrooms: 3
- Bathrooms: 3
- Full bathrooms: 2
- 1/2 bathrooms: 1
- Main level bathrooms: 1
- Main level bedrooms: 1
Bedroom 1
- Level: Main
- Area: 182
- Dimensions: 14 x 13
Bedroom 2
- Features: Carpet
- Level: Upper
- Area: 224
- Dimensions: 16 x 14
Bedroom 3
- Level: Upper
- Area: 210
- Dimensions: 15 x 14
Bathroom 1
- Level: Main
Bathroom 2
- Level: Upper
Dining room
- Features: Wood
- Level: Main
- Area: 165
- Dimensions: 15 x 11
Great room
- Level: Basement
- Area: 416
- Dimensions: 26 x 16
Kitchen
- Features: Wood
- Level: Main
- Area: 130
- Dimensions: 13 x 10
Living room
- Features: Wood
- Level: Main
- Area: 256
- Dimensions: 16 x 16
Office
- Level: Lower
- Area: 90
- Dimensions: 10 x 9
Heating
- Forced Air, Natural Gas
Cooling
- Ceiling Fan(s), Central Air
Appliances
- Included: Dishwasher, Dryer, Microwave, Range/Oven, Refrigerator, Washer, Gas Water Heater
Features
- High Ceilings
- Flooring: Carpet, Wood
- Basement: Daylight,Full,Concrete
- Number of fireplaces: 1
- Fireplace features: Living Room
Interior area
- Total structure area: 2,898
- Total interior livable area: 2,798 sqft
- Finished area above ground: 1,708
- Finished area below ground: 1,090
Property
Parking
- Total spaces: 440
- Parking features: Attached
- Attached garage spaces: 440
Features
- Levels: One and One Half
- Stories: 1.5
- Patio & porch: Deck, Porch
- Exterior features: Sidewalks, Street Lights
- Fencing: Fenced
- Waterfront features: None
- Body of water: none
- Frontage type: Road
- Frontage length: 75
Lot
- Size: 10,454 Square Feet
- Dimensions: 75 x 140
Details
- Parcel number: 181230355013
- Special conditions: Private
Construction
Type & style
- Home type: SingleFamily
- Architectural style: Contemporary
- Property subtype: Single Family Residence
Materials
- Vinyl Siding, Vinyl Trim
- Foundation: Basement, Concrete Perimeter
Condition
- Year built: 1989
Utilities & green energy
- Sewer: Community
- Water: Public
Community & HOA
Community
- Subdivision: Maplewood Farms
HOA
- Has HOA: Yes
- HOA fee: $150 annually
Location
- Region: Saline
Financial & listing details
- Price per square foot: $167/sqft
- Tax assessed value: $312,600
- Annual tax amount: $5,728
- Date on market: 6/6/2025
- Cumulative days on market: 19 days
- Listing agreement: Exclusive Right To Sell
- Listing terms: Cash,Conventional,VA Loan
Price history
| Date | Event | Price |
|---|---|---|
| 6/25/2025 | Sold | $468,000+2.2%$167/sqft |
Source:  MiRealSource #50177430 Report a problem MiRealSource #50177430 Report a problem | ||
| 6/25/2025 | Pending sale | $458,000$164/sqft |
Source: MiRealSource #50177430 Report a problem | ||
| 6/7/2025 | Contingent | $458,000$164/sqft |
Source: MiRealSource #50177430 Report a problem | ||
| 6/6/2025 | Listed for sale | $458,000$164/sqft |
Source: MiRealSource #50177430 Report a problem | ||
Public tax history
| Year | Property taxes | Tax assessment |
|---|---|---|
| 2025 | $5,729 | $156,300 +9% |
| 2024 | -- | $143,400 +2% |
| 2023 | -- | $140,600 +10.6% |
| 2022 | -- | $127,100 +5.4% |
| 2021 | -- | $120,600 -17.2% |
| 2020 | $4,779 | $145,700 +10.1% |
| 2019 | -- | $132,300 -2.1% |
| 2018 | -- | $135,100 +3% |
| 2017 | -- | $131,200 +47% |
| 2016 | -- | $89,246 +0.3% |
| 2015 | -- | $88,980 +3.2% |
| 2014 | -- | $86,200 |
| 2013 | -- | $86,200 +1.8% |
| 2012 | -- | $84,700 +1.9% |
| 2011 | -- | $83,100 -8.4% |
| 2010 | -- | $90,700 -1.2% |
| 2009 | -- | $91,800 -15.3% |
| 2008 | -- | $108,400 +1.7% |
| 2007 | -- | $106,617 -10% |
| 2005 | -- | $118,500 -0.3% |
| 2004 | -- | $118,800 +2.9% |
| 2003 | -- | $115,500 +23.3% |
| 2002 | $3,445 +36.4% | $93,700 -1.8% |
| 2001 | $2,525 +7.7% | $95,400 +5.3% |
| 2000 | $2,345 | $90,600 +3.2% |
| 1999 | -- | $87,800 |
Find assessor info on the county website
Neighborhood: 48176
Nearby homes
- $384,5003 bd3 ba2k sqft1383 Maplewood Dr, Saline, MI 48176Off Market

- $364,3003 bd2 ba1.2k sqft1371 Maplewood Dr, Saline, MI 48176Off Market

- $364,500-- bd-- ba-- sqft1389 Maplewood Dr, Saline, MI 48176Off Market
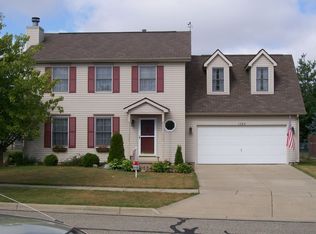
- $381,500-- bd-- ba-- sqft3017 Wildwood Ct, Saline, MI 48176Off Market
- $447,200-- bd-- ba-- sqft2997 Wildwood Ct, Saline, MI 48176Off Market
- $366,900-- bd-- ba-- sqft1372 Maplewood Dr, Saline, MI 48176Off Market
- $550,7005 bd4 ba3.2k sqft3035 Wildwood Ct, Saline, MI 48176Off Market
- $400,400-- bd-- ba-- sqft1365 Maplewood Dr, Saline, MI 48176Off Market
Nearby schools
GreatSchools rating
- 10/10Woodland Meadows Elementary SchoolGrades: K-3Distance: 0.3 mi
- 9/10Saline Middle SchoolGrades: 6-8Distance: 0.4 mi
- 10/10Saline High SchoolGrades: 9-12Distance: 1.1 mi
Schools provided by the listing agent
- District: Saline Area School District
Source: MiRealSource. This data may not be complete. We recommend contacting the local school district to confirm school assignments for this home.
Get a cash offer in 3 minutes
Find out how much your home could sell for in as little as 3 minutes with a no-obligation cash offer.
Estimated market value
$466,900
Get a cash offer in 3 minutes
Find out how much your home could sell for in as little as 3 minutes with a no-obligation cash offer.
Estimated market value
$466,900
- Michigan
- Washtenaw County
- Saline
- 48176
- 1377 Maplewood Dr
Nearby cities
Nearby neighborhoods
Nearby zip codes
Other Saline Topics
