Skip main navigation
Sold
  • $442,500

    1377 Midway Ct, Carmel, IN 46032

    4beds
    3,347sqft
    Residential, Single Family Residence
    Built in 2003
    7,840.8 Square Feet Lot
    $454,500 Zestimate®
    $132/sqft
    $3,466 Estimated rent

    Home value

    $454,500

    $432,000 - $477,000

    $3,466/mo

    Zestimate® history
    Loading
    Loading...

    Owner options

    List your home for rent

    $3,466/mo

    Rent Zestimate®

    Find your next renter with Zillow Rental Manager. Plus, with online applications, you can quickly screen prospective tenants – for free.

    Learn more

    $3,466/mo

    Rent Zestimate®

    Refinance and save

    $3,109/mo

    Est. payment

    Refinancing to a lower rate could help reduce your monthly payments and save thousands over the life of the loan.

    See today's rates

    $3,109/mo

    Est. payment

    Explore your selling options

    Work with a Zillow partner agent

    Leverage their expertise and Zillow's premium Showcase listings to get your home seen by more buyers.

    Get started

    List with your own agent

    Get your home in front of millions of buyers by listing it on Zillow.

    Learn how to do it

    Sell it yourself

    Take full control of how buyers see your home on Zillow by listing For Sale by Owner (FSBO).

    List your home

    What's special

    Finished basementWood-burning fireplaceOversized primary suiteBrand-new granite countertopsTall-ceiling foyerPeaceful pond viewsSeparate garden tub
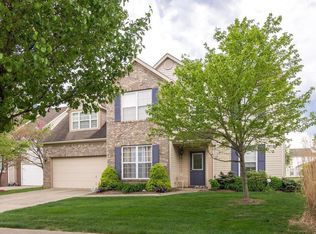
    *Open House FRI 5-7pm* Is buying a home in 2026 part of your goals? Start strong with this move-in ready Carmel home. A 4-bedroom property with a finished basement on a pond under $500,000 is a rare find, and this one delivers space, updates, and an unbeatable location. You're welcomed by a tall-ceiling foyer that makes a striking first impression as you step inside. The spacious kitchen features brand-new granite countertops, a tile backsplash, center island, double ovens, pantry, newer dishwasher, new cook top, and wood-look laminate flooring. The kitchen opens to a large great room with a wood-burning fireplace, creating a functional and inviting space for everyday living and entertaining. A main-level office or den with French doors provides the perfect work-from-home setup. Upstairs, the oversized primary suite includes a separate garden tub, and an additional spare bedroom is equally as large as the primary-offering incredible flexibility for guests, teens, or multi-generational living. The finished basement offers newer carpet along with additional storage and a mechanical room, making it ideal for a rec room, home gym, or extra living space. Bathrooms have been updated with new quartz countertops, and the home also features newer carpet throughout, along with a newer roof (2017), furnace (2017), and A/C (2017, Water Heater (2024) and all appliances stay(including W&D). Enjoy outdoor living on the back patio overlooking the pond, all from a desirable corner lot. Situated in top-rated Carmel Clay Schools, this corner-lot home offers peaceful pond views while being conveniently close to schools, shopping, restaurants, the Monon Trail, and everything Carmel has to offer.

    Zillow last checked:

    Listing updated:

    Listing Provided by:

    Sarah Hubley 260-242-1543,

    Mike Thomas Associates

    Bought with:

    Joseph Horan

    Redfin Corporation

    Source: MIBOR as distributed by MLS GRID,MLS#: 22073776MLS Logo

    Facts & features

    Interior

    Bedrooms & bathrooms
    • Bedrooms: 4
    • Bathrooms: 3
    • Full bathrooms: 2
    • 1/2 bathrooms: 1
    • Main level bathrooms: 1
    Primary bedroom
    • Level: Upper
    • Area: 208 Square Feet
    • Dimensions: 16x13
    Bedroom 2
    • Level: Upper
    • Area: 418 Square Feet
    • Dimensions: 22x19
    Bedroom 3
    • Level: Upper
    • Area: 154 Square Feet
    • Dimensions: 14x11
    Bedroom 4
    • Level: Upper
    • Area: 110 Square Feet
    • Dimensions: 11x10
    Breakfast room
    • Level: Main
    • Area: 104 Square Feet
    • Dimensions: 13x08
    Dining room
    • Level: Main
    • Area: 143 Square Feet
    • Dimensions: 13x11
    Great room
    • Level: Main
    • Area: 255 Square Feet
    • Dimensions: 17x15
    Kitchen
    • Level: Main
    • Area: 117 Square Feet
    • Dimensions: 13x09
    Laundry
    • Features: Other
    • Level: Main
    • Area: 48 Square Feet
    • Dimensions: 08x06
    Office
    • Level: Main
    • Area: 120 Square Feet
    • Dimensions: 12x10
    Play room
    • Level: Basement
    • Area: 810 Square Feet
    • Dimensions: 30x27
    Heating
    • Forced Air, Natural Gas
    Cooling
    • Central Air
    Appliances
    • Included: Electric Cooktop, Dishwasher, Dryer, Electric Water Heater, Disposal, Microwave, Double Oven, Refrigerator, Washer
    • Laundry: Main Level
    Features
    • Cathedral Ceiling(s), Kitchen Island, Entrance Foyer, High Speed Internet, Eat-in Kitchen, Pantry, Walk-In Closet(s)
    • Basement: Ceiling - 9+ feet,Finished
    • Number of fireplaces: 1
    • Fireplace features: Great Room, Wood Burning
    Interior area
    • Total structure area: 3,347
    • Total interior livable area: 3,347 sqft
    • Finished area below ground: 968

    Property

    Parking
    • Total spaces: 2
    • Parking features: Attached, Concrete, Garage Door Opener
    • Attached garage spaces: 2
    • Details: Garage Parking Other(Finished Garage)
    Features
    • Levels: Two
    • Stories: 2
    • Patio & porch: Patio
    • Has view: Yes
    • Waterfront features: Pond, Water View
    Lot
    • Size: 7,840 sqft
    • Features: Corner Lot, Sidewalks
    Details
    • Parcel number: 290922101036000018
    • Horse amenities: None

    Construction

    Type & style
    • Home type: SingleFamily
    • Architectural style: Traditional
    • Property subtype: Residential, Single Family Residence
    Materials
    • Brick, Vinyl Siding
    • Foundation: Concrete Perimeter
    Condition
    • Updated/Remodeled
    • New construction: No
    • Year built: 2003

    Utilities & green energy

    • Water: Public

    Community & neighborhood

    Location
    • Region: Carmel
    • Subdivision: Brookstone Park

    HOA & financial

    HOA
    • Has HOA: Yes
    • HOA fee: $372 semi-annually
    • Services included: Insurance, Maintenance, ParkPlayground, Snow Removal

    Price history

    DateEventPrice
    2/5/2026Sold$442,500-1.7%$132/sqft
    Source: MIBOR as distributed by MLS GRID #22073776 Report a problem
    12/25/2025Pending sale$450,000$134/sqft
    Source: MIBOR as distributed by MLS GRID #22073776 Report a problem
    12/17/2025Listed for sale$450,000+63.6%$134/sqft
    Source: MIBOR as distributed by MLS GRID #22073776 Report a problem
    10/4/2017Sold$275,000$82/sqft
    Source: MIBOR as distributed by MLS GRID #21493241 Report a problem
    9/29/2017Pending sale$275,000$82/sqft
    Source: MIBOR REALTOR Association #21493241 Report a problem
    8/23/2017Price change$275,000-1.7%$82/sqft
    Source: MIBOR REALTOR Association #21493241 Report a problem
    8/15/2017Price change$279,800-1.8%$84/sqft
    Source: MIBOR REALTOR Association #21493241 Report a problem
    7/26/2017Price change$285,000-1.7%$85/sqft
    Source: MIBOR REALTOR Association #21493241 Report a problem
    7/24/2017Listed for sale$289,900+20.8%$87/sqft
    Source: MIBOR REALTOR Association #21493241 Report a problem
    4/13/2011Listing removed$239,900$72/sqft
    Source: The Best Choice Realty #12705229 Report a problem
    11/7/2010Price change$239,900-0.8%$72/sqft
    Source: The Best Choice Realty #12705229 Report a problem
    10/26/2010Price change$241,900-0.8%$72/sqft
    Source: The Best Choice Realty #12705229 Report a problem
    10/12/2010Listed for sale$243,900+8.4%$73/sqft
    Source: The Best Choice Realty #12705229 Report a problem
    4/29/2004Sold$225,000$67/sqft
    Source: MIBOR as distributed by MLS GRID #2347726 Report a problem

    Public tax history

    YearProperty taxesTax assessment
    2025$4,405 +1.1%$432,300 +7.9%
    2024$4,356 +10.2%$400,800 -1.8%
    2023$3,954 +18.9%$408,100 +17.2%
    2022$3,326 +4.8%$348,100 +17.4%
    2021$3,173 +6.4%$296,500 +4.9%
    2020$2,983 +16.1%$282,600 +5.3%
    2019$2,569 +3.1%$268,300 +14.5%
    2018$2,491 +105.3%$234,300 +0.3%
    2017$1,213 -45.2%$233,600 +3%
    2016$2,212 +10.5%$226,800 +9.6%
    2014$2,002 +2.7%$207,000 +3.9%
    2013$1,950 -1.4%$199,200 -0.3%
    2012$1,977 +4.6%$199,800 -1.4%
    2011$1,890 -4.4%$202,700
    2010$1,976 +14.5%$202,700 -2.8%
    2009$1,726 -7.6%$208,600
    2007$1,868 -15.6%$208,600
    2006$2,214 $208,600 +19.5%
    2005-- $174,600

    Find assessor info on the county website

    Neighborhood: 46032

    Nearby schools

    GreatSchools rating
    Get a cash offer in 3 minutes
    Find out how much your home could sell for in as little as 3 minutes with a no-obligation cash offer.
    Estimated market value
    $454,500
    Get a cash offer in 3 minutes
    Find out how much your home could sell for in as little as 3 minutes with a no-obligation cash offer.
    Estimated market value
    $454,500