Skip main navigation
Closed
  • $615,000

    1377 Peppergrass Ct NW, Acworth, GA 30101

    4beds
    3,197sqft
    Single Family Residence, Residential
    Built in 1992
    0.73 Acres Lot
    $615,000 Zestimate®
    $192/sqft
    $3,491 Estimated rent

    Home value

    $615,000

    $578,000 - $658,000

    $3,491/mo

    Zestimate® history
    Loading
    Loading...

    Owner options

    List your home for rent

    $3,491/mo

    Rent Zestimate®

    Find your next renter with Zillow Rental Manager. Plus, with online applications, you can quickly screen prospective tenants – for free.

    Learn more

    $3,491/mo

    Rent Zestimate®

    Refinance and save

    $4,609/mo

    Est. payment

    Refinancing to a lower rate could help reduce your monthly payments and save thousands over the life of the loan.

    See today's rates

    $4,609/mo

    Est. payment

    Explore your selling options

    Work with a Zillow partner agent

    Leverage their expertise and Zillow's premium Showcase listings to get your home seen by more buyers.

    Get started

    List with your own agent

    Get your home in front of millions of buyers by listing it on Zillow.

    Learn how to do it

    Sell it yourself

    Take full control of how buyers see your home on Zillow by listing For Sale by Owner (FSBO).

    List your home

    What's special

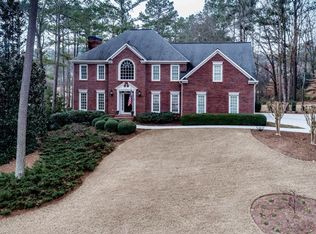
    This captivating home is perfectly situated on a premium cul-de-sac lot in the highly sought-after Arvida community of Burnt Hickory Lakes. From the moment you arrive, you’ll be drawn in by the beautiful curb appeal and meticulously maintained landscaping. Step inside to a stunning two-story foyer, with hardwood floors that flow seamlessly throughout the main level. The main level offers both functionality and flexibility, featuring a separate dining room and a spacious office or parlor with French doors—perfect for working from home or creating a quiet retreat. A well-appointed laundry room with a utility sink adds everyday convenience. The open-concept kitchen features a large island and seamlessly connects to the living room, creating an ideal space for everyday living and entertaining. Upstairs, a double staircase leads to a thoughtfully designed layout. The primary suite is a true retreat, featuring a cozy fireplace, his-and-hers closets, and a large ensuite bathroom with double vanities. Two secondary bedrooms share a Jack-and-Jill bathroom, while a third bedroom enjoys its own private ensuite. But what truly sets this home apart is the backyard. Designed as a private retreat, this outdoor space is nothing short of exceptional. Just off the kitchen, a spacious screened-in porch invites you to relax and unwind while overlooking the resort-style PebbleTec inground pool with desirable west-facing exposure, offering warm afternoon sun and the perfect setting for evening swims and entertaining. Whether you’re enjoying a quiet morning coffee, hosting friends for a summer gathering, or spending evenings by the pool, this space was made for both relaxation and entertaining. The backyard offers a rare level of privacy, creating a peaceful setting that feels like your own personal oasis. With seamless indoor-outdoor flow and multiple areas to gather, this is the kind of space you’ll use year-round and one that truly makes this home unforgettable. This home also offers incredible storage, including a dedicated staircase to the attic, additional walk-out attic space above the garage, expansive attic storage above the second level, and a workshop in the garage. Burnt Hickory Lakes is a well-established community known for its award-winning amenities, large lots, beautiful landscaping, scenic lakes, walking trails, and access to highly rated schools. Located on a quiet cul-de-sac street and within walking distance to these incredible amenities, this home truly offers the perfect blend of comfort, functionality, and lifestyle.

    Zillow last checked:

    Listing updated:

    Listing Provided by:

    Melissa Paulk,

    Sloan & Company Real Estate, LLC 404-271-5151

    Bought with:

    STEFANIE Venable, 347661

    Keller Williams Realty Atl North

    Source: FMLS GA,MLS#: 7753110MLS Logo

    Facts & features

    Interior

    Bedrooms & bathrooms
    • Bedrooms: 4
    • Bathrooms: 4
    • Full bathrooms: 3
    • 1/2 bathrooms: 1
    Primary bedroom
    • Features: Split Bedroom Plan
    • Level: Split Bedroom Plan
    Bedroom
    • Features: Split Bedroom Plan
    Primary bathroom
    • Features: Double Vanity, Separate Tub/Shower, Soaking Tub
    Dining room
    • Features: Separate Dining Room
    Kitchen
    • Features: Breakfast Bar, Breakfast Room, Cabinets White, Eat-in Kitchen, Kitchen Island, Pantry, Stone Counters, View to Family Room
    Heating
    • Central
    Cooling
    • Ceiling Fan(s), Central Air
    Appliances
    • Included: Dishwasher, Disposal, Gas Cooktop, Gas Oven, Microwave, Refrigerator
    • Laundry: Laundry Room, Main Level, Sink
    Features
    • Crown Molding, Double Vanity, Entrance Foyer, Entrance Foyer 2 Story, His and Hers Closets, Walk-In Closet(s)
    • Flooring: Carpet, Hardwood
    • Windows: Double Pane Windows
    • Basement: None
    • Number of fireplaces: 2
    • Fireplace features: Family Room, Master Bedroom
    • Common walls with other units/homes: No Common Walls
    Interior area
    • Total structure area: 3,197
    • Total interior livable area: 3,197 sqft

    Property

    Parking
    • Total spaces: 2
    • Parking features: Driveway, Garage, Garage Door Opener, Garage Faces Side
    • Garage spaces: 2
    • Has uncovered spaces: Yes
    Accessibility
    • Accessibility features: None
    Features
    • Levels: Two
    • Stories: 2
    • Patio & porch: Patio, Screened
    • Exterior features: Private Yard, Storage, Dock
    • Has private pool: Yes
    • Pool features: Fenced, In Ground, Private
    • Spa features: None
    • Fencing: Back Yard,Wood
    • Has view: Yes
    • View description: Pool, Trees/Woods
    • Waterfront features: None
    • Body of water: None
    Lot
    • Size: 0.73 Acres
    • Features: Back Yard, Front Yard, Landscaped, Level, Private
    Details
    • Additional structures: Shed(s)
    • Parcel number: 20023200880
    • Other equipment: None
    • Horse amenities: None

    Construction

    Type & style
    • Home type: SingleFamily
    • Architectural style: Colonial,Traditional
    • Property subtype: Single Family Residence, Residential
    Materials
    • Brick 3 Sides, HardiPlank Type
    • Foundation: Concrete Perimeter
    • Roof: Shingle
    Condition
    • Resale
    • New construction: No
    • Year built: 1992

    Utilities & green energy

    • Electric: None
    • Sewer: Public Sewer
    • Water: Public
    • Utilities for property: Cable Available, Electricity Available, Natural Gas Available, Phone Available, Sewer Available, Water Available
    Green energy
    • Energy efficient items: None
    • Energy generation: None

    Community & neighborhood

    Security
    • Security features: Fire Alarm
    Community
    • Community features: Clubhouse, Community Dock, Fishing, Lake, Near Trails/Greenway, Park, Pickleball, Playground, Pool, Sidewalks, Swim Team, Tennis Court(s)
    Location
    • Region: Acworth
    • Subdivision: Burnt Hickory Lakes

    HOA & financial

    HOA
    • Has HOA: Yes
    • HOA fee: $952 annually
    • Services included: Maintenance Grounds, Swim, Tennis

    Other

    Other facts
    • Road surface type: Asphalt

    Price history

    DateEventPrice
    6/23/2026Sold$615,000-0.8%$192/sqft
    Source: FMLS GA #7753110 Report a problem
    5/19/2026Pending sale$620,000$194/sqft
    Source: FMLS GA #7753110 Report a problem
    4/15/2026Listed for sale$620,000$194/sqft
    Source: FMLS GA #7753110 Report a problem

    Public tax history

    Tax history is unavailable.

    Neighborhood: 30101

    Nearby schools

    GreatSchools rating
    Schools provided by the listing agent
    • Elementary: Ford
    • Middle: Durham
    • High: Harrison

    Source: FMLS GA. This data may not be complete. We recommend contacting the local school district to confirm school assignments for this home.

    Get a cash offer in 3 minutes
    Find out how much your home could sell for in as little as 3 minutes with a no-obligation cash offer.
    Estimated market value
    $615,000
    Get a cash offer in 3 minutes
    Find out how much your home could sell for in as little as 3 minutes with a no-obligation cash offer.
    Estimated market value
    $615,000