This one is a beauty—offering an amazing location, standout curb appeal, and the largest corner lot in the subdivision! Lovingly built and cared for by its original owner, this elegant 4 bed, 4 bath traditional home in Fenton radiates pride of ownership throughout. With approximately 3,350 sq ft of total living space and thoughtful design touches, it truly stands apart. Interior highlights include laminate wood flooring, crisp white faux wood blinds, crown molding, bay window, and wide baseboards. The vaulted three-seasons room with centralized HVAC is a peaceful retreat, while the spacious pantry and main-level laundry bring everyday ease. The luxury primary suite features French-door entry, a large walk-in closet, and a whirlpool tub with separate shower. The full finished walk-out basement adds incredible versatility with a huge rec room, older kitchenette, half bath, and a previously installed beauty shop. A freshly repaired deck leads to a large shed, and the side-entry garage with a finished look includes a bonus storage room. With an in-ground sprinkler system, established landscaping, and walking distance to all three Rockwood schools plus community pool and tennis courts, this home offers more than just space—it offers a legacy ready for your personal touch. Schedule your tour today!
Closed
Listed by: RE/MAX Results • Becky M O'Neill Romaine • Contact: 636-326-2290
Bought with: Simply Sell LLC
Price Unknown
1377 Remington Oaks Ter, Fenton, MO 63026
4beds
3,400sqft
Single Family Residence
Built in 1988
0.28 Acres Lot
$484,600 Zestimate®
$--/sqft
$3,716 Estimated rent
Home value
$484,600
$446,000 - $523,000
$3,716/mo
Zestimate® history
Owner options
List your home for rent
$3,716/mo
Rent Zestimate®
Find your next renter with Zillow Rental Manager. Plus, with online applications, you can quickly screen prospective tenants – for free.
$3,716/mo
Rent Zestimate®
Refinance and save
$810/mo
Est. payment
Refinancing to a lower rate could help reduce your monthly payments and save thousands over the life of the loan.
$810/mo
Est. payment
Explore your selling options
Work with a Zillow partner agent
Leverage their expertise and Zillow's premium Showcase listings to get your home seen by more buyers.
Get startedList with your own agent
Get your home in front of millions of buyers by listing it on Zillow.
Learn how to do itSell it yourself
Take full control of how buyers see your home on Zillow by listing For Sale by Owner (FSBO).
List your homeWhat's special
Full finished walk-out basementSide-entry garageHalf bathLargest corner lotFreshly repaired deckAmazing locationPreviously installed beauty shop
Zillow last checked:
Listing updated:
Listed by:
Becky M O'Neill Romaine 636-326-2290,
RE/MAX Results
Bought with:
Kenny Ball, 2016039881
Simply Sell LLC
Source: MARIS,MLS#: 25041127 Originating MLS: St. Louis Association of REALTORS
Originating MLS: St. Louis Association of REALTORSFacts & features
Interior
Bedrooms & bathrooms
- Bedrooms: 4
- Bathrooms: 4
- Full bathrooms: 2
- 1/2 bathrooms: 2
- Main level bathrooms: 1
Primary bedroom
- Description: Walk-In Closet
- Features: Floor Covering: Carpeting
- Level: Upper
- Area: 216
- Dimensions: 18x12
Bedroom
- Description: Walk-In Closet
- Features: Floor Covering: Carpeting
- Level: Upper
- Area: 176
- Dimensions: 16x11
Bedroom 2
- Features: Floor Covering: Carpeting
- Level: Upper
- Area: 110
- Dimensions: 11x10
Bedroom 3
- Features: Floor Covering: Carpeting
- Level: Upper
- Area: 143
- Dimensions: 13x11
Bonus room
- Level: Basement
- Area: 96
- Dimensions: 16x6
Breakfast room
- Features: Floor Covering: Laminate
- Level: Main
- Area: 130
- Dimensions: 13x10
Dining room
- Features: Floor Covering: Laminate
- Level: Main
- Area: 156
- Dimensions: 13x12
Family room
- Features: Floor Covering: Laminate
- Level: Main
- Area: 306
- Dimensions: 18x17
Family room
- Features: Floor Covering: Laminate
- Level: Basement
- Area: 540
- Dimensions: 27x20
Kitchen
- Features: Floor Covering: Laminate
- Level: Main
- Area: 187
- Dimensions: 17x11
Kitchen
- Description: Kitchenette
- Features: Floor Covering: Laminate
- Level: Basement
- Area: 96
- Dimensions: 12x8
Laundry
- Level: Main
- Area: 160
- Dimensions: 10x16
Living room
- Features: Floor Covering: Laminate
- Level: Main
- Area: 196
- Dimensions: 14x14
Recreation room
- Features: Floor Covering: Carpeting
- Level: Basement
- Area: 216
- Dimensions: 24x9
Storage
- Level: Basement
- Area: 130
- Dimensions: 13x10
Sunroom
- Features: Floor Covering: Carpeting
- Level: Main
- Area: 210
- Dimensions: 15x14
Workshop
- Features: Floor Covering: Concrete
- Level: Main
- Area: 130
- Dimensions: 13x10
Heating
- Forced Air
Cooling
- Central Air
Appliances
- Included: Stainless Steel Appliance(s), Dishwasher, Microwave, Gas Range, Refrigerator
- Laundry: Main Level
Features
- Breakfast Room, Ceiling Fan(s), Central Vacuum, Crown Molding, Entrance Foyer, Open Floorplan, Pantry, Separate Dining, Separate Shower, Storage, Walk-In Closet(s), Workshop/Hobby Area
- Flooring: Carpet, Ceramic Tile, Laminate
- Doors: Panel Door(s), Storm Door(s)
- Basement: Finished,Sump Pump,Walk-Out Access
- Number of fireplaces: 1
- Fireplace features: Family Room, Gas
Interior area
- Total structure area: 3,400
- Total interior livable area: 3,400 sqft
- Finished area above ground: 2,552
- Finished area below ground: 850
Property
Parking
- Total spaces: 2
- Parking features: Attached, Driveway, Garage, Garage Faces Side
- Attached garage spaces: 2
- Has uncovered spaces: Yes
Features
- Levels: Two
- Patio & porch: Deck, Rear Porch
- Exterior features: Private Yard
- Pool features: Community, In Ground, Outdoor Pool
- Fencing: Back Yard,Fenced
Lot
- Size: 0.28 Acres
- Dimensions: 89 x 74 x 138 x 126 (irr.)
- Features: Back Yard, Corner Lot, Front Yard, Landscaped
Details
- Parcel number: 29P430917
- Special conditions: Standard
Construction
Type & style
- Home type: SingleFamily
- Architectural style: Ranch/2 story,Traditional
- Property subtype: Single Family Residence
Materials
- Vinyl Siding
- Foundation: Concrete Perimeter
Condition
- Year built: 1988
Utilities & green energy
- Sewer: Public Sewer
- Water: Public
Community & HOA
Community
- Features: Clubhouse, Pool, Sidewalks, Street Lights, Tennis Court(s)
- Subdivision: Villages Of Remington Oaks One
HOA
- Has HOA: Yes
- Amenities included: Common Ground, Fitness Center, Pool, Tennis Court(s)
- Services included: Clubhouse, Common Area Maintenance, Pool, Recreational Facilities
- HOA fee: $810 annually
- HOA name: Villages at Remington Oaks
Location
- Region: Fenton
Financial & listing details
- Tax assessed value: $417,600
- Annual tax amount: $5,764
- Date on market: 6/25/2025
- Cumulative days on market: 5 days
- Listing terms: Cash,Conventional,FHA,VA Loan
- Ownership: Private
- Road surface type: Concrete
Price history
| Date | Event | Price |
|---|---|---|
| 7/25/2025 | Sold | -- |
Source:  MARIS #25041127 Report a problem MARIS #25041127 Report a problem | ||
| 6/30/2025 | Pending sale | $459,900$135/sqft |
Source: MARIS #25041127 Report a problem | ||
| 6/25/2025 | Listed for sale | $459,900$135/sqft |
Source: MARIS #25041127 Report a problem | ||
Public tax history
| Year | Property taxes | Tax assessment |
|---|---|---|
| 2025 | $5,776 +0.2% | $79,350 +2.5% |
| 2024 | $5,764 +0.1% | $77,450 |
| 2023 | $5,759 +13.1% | $77,450 +21.4% |
| 2022 | $5,093 +0.8% | $63,800 |
| 2021 | $5,054 +1.2% | $63,800 +5.3% |
| 2020 | $4,993 +6.3% | $60,590 |
| 2019 | $4,698 | $60,590 +11.1% |
| 2018 | $4,698 | $54,530 |
| 2017 | $4,698 +0.8% | $54,530 +6.1% |
| 2016 | $4,660 +7.1% | $51,400 |
| 2015 | $4,351 | $51,400 -0.7% |
| 2014 | $4,351 -1.1% | $51,740 |
| 2013 | $4,399 | $51,740 +2.6% |
| 2012 | -- | $50,440 |
| 2011 | -- | $50,440 -3.2% |
| 2010 | $3,759 +6.2% | $52,130 |
| 2009 | $3,540 +4.9% | $52,130 +5.7% |
| 2008 | $3,376 +11.3% | $49,320 |
| 2007 | $3,033 | $49,320 +20.4% |
| 2006 | $3,033 -1.4% | $40,970 |
| 2005 | $3,077 | $40,970 +18.9% |
| 2003 | -- | $34,450 +0.8% |
| 2002 | $2,547 +13.6% | $34,170 |
| 2001 | $2,242 | $34,170 |
Find assessor info on the county website
Neighborhood: 63026
Nearby homes
- $411,6003 bd4 ba1.5k sqft1068 Remington Oaks Ct, Fenton, MO 63026Off Market
- $381,8003 bd2 ba1.6k sqft1373 Remington Oaks Ter, Fenton, MO 63026Off Market
- $440,9004 bd2 ba2.3k sqft1380 Remington Oaks Ter, Fenton, MO 63026Off Market
- $--4 bd4 ba3.2k sqft1376 Remington Oaks Ter, Fenton, MO 63026Sold
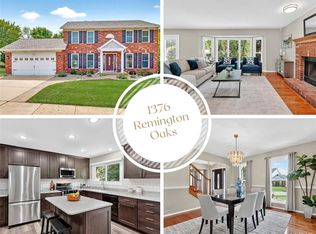
- $466,8004 bd3 ba2.3k sqft1391 Remington Oaks Ter, Fenton, MO 63026Off Market
- $450,3003 bd4 ba2.6k sqft1069 Remington Oaks Ct, Fenton, MO 63026Off Market
- $409,2003 bd3 ba1.9k sqft1064 Remington Oaks Ct, Fenton, MO 63026Off Market
- $431,7004 bd3 ba1.4k sqft1384 Remington Oaks Ter, Fenton, MO 63026Off Market
Nearby schools
GreatSchools rating
- 6/10Bowles Elementary SchoolGrades: K-5Distance: 0.6 mi
- 6/10Rockwood South Middle SchoolGrades: 6-8Distance: 0.5 mi
- 8/10Rockwood Summit Sr. High SchoolGrades: 9-12Distance: 0.6 mi
Schools provided by the listing agent
- Elementary: Bowles Elem.
- Middle: Rockwood South Middle
- High: Rockwood Summit Sr. High
Source: MARIS. This data may not be complete. We recommend contacting the local school district to confirm school assignments for this home.
Get a cash offer in 3 minutes
Find out how much your home could sell for in as little as 3 minutes with a no-obligation cash offer.
Estimated market value
$484,600
Get a cash offer in 3 minutes
Find out how much your home could sell for in as little as 3 minutes with a no-obligation cash offer.
Estimated market value
$484,600
- Missouri
- Saint Louis County
- Fenton
- 63026
- 1377 Remington Oaks Ter
Nearby cities
Nearby zip codes
Other Fenton Topics
