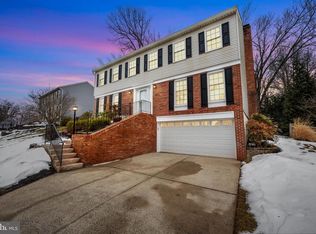
Nestled on a quiet cul-de-sac backing to trees in the sought-after Jenkins Ridge community of Herndon, this freshly renovated 4-bedroom, 2.5-bath home has been thoughtfully updated in 2024 to deliver modern comfort with timeless appeal. The spacious 3102 sq ft interior (on a generous 8,500 sq ft lot) offers stylish living spaces perfectly blended for today’s lifestyle. The main level provides LVP throughout (2024), a flex space/formal living room, a separate dining room, a renovated powder room (2024), a fully renovated kitchen (2024) with a huge center island, a gas stove (2024), and plenty of cabinet and counter space. Off the kitchen sits a bright family room with an electric fireplace (2024) (chimney bones still intact, allowing for conversion back to wood-burning if desired) and slider access to an amazing private patio and landscaped rear yard. The upper level features LVP throughout (2024), three spacious bedrooms, a bright and renovated (2024) hall full bath with double sinks, and a large primary suite with a walk-in closet and a renovated bathroom (2024) with a walk-in shower. With its wide-open layout, the lower level (LVP 2024) sets the stage for Super Bowl Sunday—room for the big screen, plenty of seating, and all your favorite people. Set within the highly regarded Fairfax County school district and zoned for Dranesville Elementary, Herndon Middle, and Herndon High School. You will also benefit from easy access to major commuter routes; the toll road, RT28, RT7, and Metro —making your daily travel seamless and stress-free. You’ll also enjoy being close to Herndon’s vibrant downtown scene with fun community events like the Friday Night Live summer concert series, the Herndon Festival, and the weekly farmers market. Grab a sweet treat at the Herndon Bodega or wings at Jimmy’s Old Town Tavern—both local favorites! OTHER UPDATES: HVAC 2024. ROOF and SIDING 2013. WINDOWS 2021. WATER HEATER 2024. PATIO 2008.
Sold for $925,000
$925,000
1377 Rock Chapel Rd, Herndon, VA 20170
4beds
3,102sqft
Single Family Residence
Built in 1984
8,500 Square Feet Lot
$935,700 Zestimate®
$298/sqft
$3,940 Estimated rent
Home value
$935,700
$880,000 - $1.00M
$3,940/mo
Zestimate® history
Owner options
List your home for rent
$3,940/mo
Rent Zestimate®
Find your next renter with Zillow Rental Manager. Plus, with online applications, you can quickly screen prospective tenants – for free.
$3,940/mo
Rent Zestimate®
Refinance and save
$6,355/mo
Est. payment
Refinancing to a lower rate could help reduce your monthly payments and save thousands over the life of the loan.
$6,355/mo
Est. payment
Explore your selling options
Work with a Zillow partner agent
Leverage their expertise and Zillow's premium Showcase listings to get your home seen by more buyers.
Get startedList with your own agent
Get your home in front of millions of buyers by listing it on Zillow.
Learn how to do itSell it yourself
Take full control of how buyers see your home on Zillow by listing For Sale by Owner (FSBO).
List your homeWhat's special
Electric fireplaceAmazing private patioLower levelStylish living spacesWide-open layoutBright family roomLandscaped rear yard
Zillow last checked:
Listing updated:
Listed by:
LeAnne Anies 202-409-7513,
Samson Properties,
Listing Team: Fox Homes Team
Bought with:
Kelly Martinez, 0225209978
EXP Realty, LLC
Source: Bright MLS,MLS#: VAFX2264094
Facts & features
Interior
Bedrooms & bathrooms
- Bedrooms: 4
- Bathrooms: 3
- Full bathrooms: 2
- 1/2 bathrooms: 1
- Main level bathrooms: 1
Rooms
- Room types: Living Room, Dining Room, Primary Bedroom, Bedroom 2, Bedroom 3, Bedroom 4, Kitchen, Family Room, Basement, Foyer, Bathroom 2, Primary Bathroom, Half Bath
Primary bedroom
- Features: Ceiling Fan(s), Flooring - Luxury Vinyl Plank, Walk-In Closet(s)
- Level: Upper
Bedroom 2
- Features: Ceiling Fan(s), Flooring - Luxury Vinyl Plank
- Level: Upper
Bedroom 3
- Features: Ceiling Fan(s), Flooring - Luxury Vinyl Plank
- Level: Upper
Bedroom 4
- Features: Ceiling Fan(s), Flooring - Luxury Vinyl Plank
- Level: Upper
Primary bathroom
- Features: Bathroom - Tub Shower, Flooring - Ceramic Tile
- Level: Upper
Bathroom 2
- Features: Bathroom - Stall Shower, Bathroom - Walk-In Shower, Flooring - Ceramic Tile, Recessed Lighting
- Level: Upper
Basement
- Features: Flooring - HardWood
- Level: Lower
Dining room
- Features: Flooring - Luxury Vinyl Plank
- Level: Main
Family room
- Features: Flooring - Luxury Vinyl Plank, Fireplace - Electric
- Level: Main
Foyer
- Features: Flooring - Luxury Vinyl Plank
- Level: Main
Half bath
- Features: Flooring - Luxury Vinyl Plank
- Level: Main
Kitchen
- Features: Breakfast Bar, Countertop(s) - Quartz, Flooring - Luxury Vinyl Plank, Kitchen - Gas Cooking, Eat-in Kitchen, Recessed Lighting, Lighting - Pendants
- Level: Main
Living room
- Features: Flooring - Luxury Vinyl Plank
- Level: Main
Heating
- Forced Air, Natural Gas
Cooling
- Central Air, Ceiling Fan(s), Electric
Appliances
- Included: Dishwasher, Disposal, Dryer, Exhaust Fan, Range Hood, Refrigerator, Washer, Microwave, Oven/Range - Gas, Gas Water Heater
- Laundry: Lower Level, Has Laundry, Washer In Unit, Dryer In Unit
Features
- Family Room Off Kitchen, Breakfast Area, Primary Bath(s), Bathroom - Tub Shower, Ceiling Fan(s), Chair Railings, Crown Molding, Floor Plan - Traditional, Formal/Separate Dining Room, Kitchen - Gourmet, Kitchen Island, Recessed Lighting, Upgraded Countertops, Walk-In Closet(s)
- Flooring: Luxury Vinyl
- Doors: Six Panel
- Windows: Sliding
- Basement: Sump Pump,Full,Heated,Interior Entry,Finished
- Number of fireplaces: 1
- Fireplace features: Electric
Interior area
- Total structure area: 3,318
- Total interior livable area: 3,102 sqft
- Finished area above ground: 2,156
- Finished area below ground: 946
Property
Parking
- Total spaces: 6
- Parking features: Garage Door Opener, Garage Faces Front, Inside Entrance, Driveway, Off Street, Attached
- Attached garage spaces: 2
- Uncovered spaces: 4
Accessibility
- Accessibility features: None
Features
- Levels: Three
- Stories: 3
- Patio & porch: Porch, Patio
- Exterior features: Extensive Hardscape
- Pool features: None
- Has view: Yes
- View description: Trees/Woods
Lot
- Size: 8,500 Square Feet
- Features: Backs to Trees
Details
- Additional structures: Above Grade, Below Grade
- Parcel number: 0054 05 0024
- Zoning: 131
- Special conditions: Standard
Construction
Type & style
- Home type: SingleFamily
- Architectural style: Colonial
- Property subtype: Single Family Residence
Materials
- Vinyl Siding
- Foundation: Concrete Perimeter
- Roof: Architectural Shingle
Condition
- Excellent
- New construction: No
- Year built: 1984
- Major remodel year: 2024
Details
- Builder model: MCHENRY
- Builder name: RYLAND
Utilities & green energy
- Sewer: Public Sewer
- Water: Public
Community & HOA
Community
- Subdivision: Jenkins Ridge
HOA
- Has HOA: Yes
- Services included: Snow Removal, Trash
- HOA fee: $140 annually
- HOA name: JENKINS RIDGE COMMUNITY ASSOCIATION
Location
- Region: Herndon
Financial & listing details
- Price per square foot: $298/sqft
- Tax assessed value: $714,780
- Annual tax amount: $8,872
- Date on market: 9/12/2025
- Listing agreement: Exclusive Right To Sell
- Listing terms: Cash,Conventional,FHA,VA Loan
- Ownership: Fee Simple
Price history
| Date | Event | Price |
|---|---|---|
| 10/29/2025 | Sold | $925,000+4%$298/sqft |
Source:  Bright MLS #VAFX2264094 Report a problem Bright MLS #VAFX2264094 Report a problem | ||
| 9/16/2025 | Pending sale | $889,000$287/sqft |
Source: Bright MLS #VAFX2264094 Report a problem | ||
| 9/12/2025 | Listed for sale | $889,000+323.3%$287/sqft |
Source: Bright MLS #VAFX2264094 Report a problem | ||
| 6/30/1997 | Sold | $210,000$68/sqft |
Source: Public Record Report a problem | ||
Public tax history
| Year | Property taxes | Tax assessment |
|---|---|---|
| 2025 | $8,873 +2.9% | $714,780 +2.6% |
| 2024 | $8,623 +10% | $696,400 +7% |
| 2023 | $7,838 +9.9% | $651,110 +11.8% |
| 2022 | $7,132 | $582,130 +7.7% |
| 2021 | -- | $540,400 +3.2% |
| 2020 | $6,569 +2.3% | $523,800 +2.7% |
| 2019 | $6,420 +4.6% | $509,890 +4.3% |
| 2018 | $6,136 +2.9% | $488,850 +1% |
| 2017 | $5,963 +1.4% | $483,850 +1.3% |
| 2016 | $5,878 +6.4% | $477,610 +2.9% |
| 2015 | $5,527 +0.5% | $464,330 +0.4% |
| 2014 | $5,497 | $462,710 +4.3% |
| 2013 | -- | $443,820 +5.8% |
| 2012 | -- | $419,410 |
| 2011 | -- | $419,410 +6.1% |
| 2010 | -- | $395,310 -10.1% |
| 2009 | -- | $439,780 -7.4% |
| 2008 | -- | $474,930 -7.1% |
| 2007 | -- | $511,140 +67.2% |
| 2003 | -- | $305,675 +10% |
| 2002 | -- | $277,885 +22% |
| 2001 | -- | $227,775 |
Find assessor info on the county website
Neighborhood: 20170
Nearby homes
- $819,8005 bd3 ba2.4k sqft1379 Rock Chapel Rd, Herndon, VA 20170Off Market
- $808,6004 bd2 ba2.2k sqft1375 Rock Chapel Rd, Herndon, VA 20170Off Market
- $792,4005 bd3 ba2.4k sqft1376 Rock Chapel Rd, Herndon, VA 20170Off Market
- $874,9005 bd4 ba3.2k sqft1374 Rock Chapel Rd, Herndon, VA 20170Sold
- $776,8004 bd4 ba2.2k sqft1381 Rock Chapel Rd, Herndon, VA 20170Off Market
- $803,7005 bd3 ba3.6k sqft1378 Rock Chapel Rd, Herndon, VA 20170Off Market
- $725,6004 bd2 ba1.8k sqft1373 Rock Chapel Rd, Herndon, VA 20170Off Market
- $802,9004 bd3 ba2.6k sqft1372 Rock Chapel Rd, Herndon, VA 20170Off Market
Nearby schools
GreatSchools rating
- 5/10Dranesville Elementary SchoolGrades: PK-6Distance: 0.8 mi
- 3/10Herndon Middle SchoolGrades: 7-8Distance: 2.7 mi
- 2/10Herndon High SchoolGrades: 9-12Distance: 1.2 mi
Schools provided by the listing agent
- Elementary: Dranesville
- Middle: Herndon
- High: Herndon
- District: Fairfax County Public Schools
Source: Bright MLS. This data may not be complete. We recommend contacting the local school district to confirm school assignments for this home.
Get a cash offer in 3 minutes
Find out how much your home could sell for in as little as 3 minutes with a no-obligation cash offer.
Estimated market value
$935,700
Get a cash offer in 3 minutes
Find out how much your home could sell for in as little as 3 minutes with a no-obligation cash offer.
Estimated market value
$935,700
- Virginia
- Fairfax County
- Herndon
- 20170
- 1377 Rock Chapel Rd
