Skip main navigation
Off market
  • $667,100

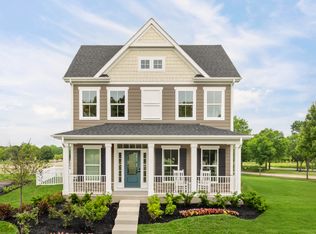
    1377 Settlers Ct, Sugar Grove, IL 60554

    4beds
    3,363sqft
    Single Family Residence
    Built in 2025
    -- sqft lot
    $667,100 Zestimate®
    $198/sqft
    $5,197 Estimated rent

    Home value

    $667,100

    $614,000 - $727,000

    $5,197/mo

    Zestimate® history
    Loading
    Loading...

    Owner options

    List your home for rent

    $5,197/mo

    Rent Zestimate®

    Find your next renter with Zillow Rental Manager. Plus, with online applications, you can quickly screen prospective tenants – for free.

    Learn more

    $5,197/mo

    Rent Zestimate®

    Refinance and save

    $4,855/mo

    Est. payment

    Refinancing to a lower rate could help reduce your monthly payments and save thousands over the life of the loan.

    See today's rates

    $4,855/mo

    Est. payment

    Explore your selling options

    Work with a Zillow partner agent

    Leverage their expertise and Zillow's premium Showcase listings to get your home seen by more buyers.

    Get started

    List with your own agent

    Get your home in front of millions of buyers by listing it on Zillow.

    Learn how to do it

    Sell it yourself

    Take full control of how buyers see your home on Zillow by listing For Sale by Owner (FSBO).

    List your home

    What's special

    Bonus guest suiteDesigner finishesFinished basementLarge eat-at islandOpen layoutLight-filled kitchenUpgraded cabinetry

    Build a brand new home for the same or less than used in Village at Settlers Ridge. Offering all the space you've been looking for with an included finished basement and bonus guest suite. Schedule a visit today. Step inside and discover an open layout with designer finishes included. The light-filled kitchen is fully equipped with a dishwasher, gas range, quartz countertops, large eat-at island, and upgraded cabinetry. Upstairs, the Robert Frost offers plenty of options to fit your lifestyle. This three bedroom home includes an enormous owner's bedroom offering a huge walk-in closet, and a bath featuring a soaking tub or separate shower - the choice is yours. The bonus guest suite includes a walk-in closet and full bath, making it the perfect spot for overnight guests or an in-law suite. The finished basement offers additional space for entertaining guests or relaxing after a long day. The 2-car garage provides ample storage for vehicles and tools, and is located in the rear so you can enjoy a beautiful front streetscape. Ready to make this home yours? Click here to visit and learn more!

    This property is off market, which means it's not currently listed for sale or rent on Zillow. This may be different from what's available on other websites or public sources.

    Zillow last checked:

    Listing updated:

    Source: Ryan HomesMLS Logo

    Facts & features

    Interior

    Bedrooms & bathrooms
    • Bedrooms: 4
    • Bathrooms: 4
    • Full bathrooms: 3
    • 1/2 bathrooms: 1
    Interior area
    • Total interior livable area: 3,363 sqft

    Property

    Parking
    • Total spaces: 2
    • Parking features: Attached
    • Attached garage spaces: 2
    Features
    • Levels: 2.0
    • Stories: 2
    Details
    • Parcel number: 1423111002

    Construction

    Type & style
    • Home type: SingleFamily
    • Property subtype: Single Family Residence
    Condition
    • New Construction,Under Construction
    • New construction: Yes
    • Year built: 2025
    Details
    • Builder name: Ryan Homes

    Community & HOA

    Community
    • Subdivision: Village at Settlers Ridge
    Location
    • Region: Sugar Grove

    Financial & listing details

    • Price per square foot: $198/sqft
    • Tax assessed value: $6,015
    • Annual tax amount: $170
    • Date on market: 9/25/2025

    Price history

    DateEventPrice
    12/12/2025Listing removed$483,985$144/sqft
    Source: Ryan Homes Report a problem
    9/25/2025Listed for sale$483,985$144/sqft
    Source: Ryan Homes Report a problem

    Public tax history

    YearProperty taxesTax assessment
    2024$170 +2.7%$2,005 +10.9%
    2023$166 +5.3%$1,808 +8.3%
    2022$157 +3.5%$1,669 +5.1%
    2021$152 +1.3%$1,588 +2.2%
    2020$150 +1.4%$1,554 +3.4%
    2019$148 +1.5%$1,503 +4%
    2018$146 +2.9%$1,445 +4.7%
    2017$142 +2.1%$1,380 +4.6%
    2016$139 $1,319 +7.5%
    2015-- $1,227 +4.6%
    2014-- $1,173 -1%
    2013-- $1,185 -5%
    2012-- $1,247 -7.8%
    2011-- $1,352 +9.1%
    2010-- $1,239 -4.3%
    2009-- $1,295 +1.7%
    2008-- $1,273 -83%
    2007-- $7,471 +4.6%
    2006-- $7,142
    Find assessor info on the county website

    Neighborhood: 60554

    Nearby schools

    GreatSchools rating
    Schools provided by the MLS
    • District: Kaneland #302

    Source: Ryan Homes. This data may not be complete. We recommend contacting the local school district to confirm school assignments for this home.

    Get a cash offer in 3 minutes
    Find out how much your home could sell for in as little as 3 minutes with a no-obligation cash offer.
    Estimated market value
    $667,100
    Get a cash offer in 3 minutes
    Find out how much your home could sell for in as little as 3 minutes with a no-obligation cash offer.
    Estimated market value
    $667,100