WOW is what you say when you enter into this home! This 3 bedroom, 1.1 bath in Heartland Fields Subdivision has great updates that you'll fall in love with. Enter through the inviting front porch and into the formal living room with newer vinyl plank flooring and a large window to allow for natural lighting. Newer overhead lights make this room a wonderful place for a formal dining room/living room combo. The half bath with newer tile flooring and vanity is conveniently located between the living room and kitchen area. There is ample table space and seating in the breakfast bar area. The kitchen has new quartz countertops and backsplash, new tile flooring, newer stainless steel appliances, exterior venting for the range hood, and a deep sink. There is under-cabinet lighting and overhead lighting. It has an open concept as it adjoins the family room. What a great space for families to enjoy quality time together. The walk-in pantry can be used as a coffee bar area, a mud room, or the laundry can be relocated here (plumbing in the walls). Many possibilities exist for this spacious room. The family room has vinyl plank flooring, a wood-burning fireplace, and great views of the private backyard. What a lovely space for relaxing with the family and a cozy fire during the winter months. There is overhead lighting in this room too. Upstairs there are three nice-sized bedrooms all with vinyl plank flooring. The owner's suite has a large window for natural sunlight, overhead lighting, a walk-in closet, and private access to the shared full bath. The other two rooms have ceiling fans and great views of the backyard. The basement is partially finished with a laundry area with a utility sink, a closet, a mechanical closet, and a very large crawl space. The crawl space is great for storage. The unfinished portion of the basement can be easily finished off with a fourth bedroom and rec room or a LARGE open rec room area - possibilities are endless. The large backyard is a clean slate and is surrounded by the neighbors' fences so filling in the gaps would be easy to do. There is also a two-car attached garage. Updates include Furnace (2018); Water Heater (2012); Roof (2020); Garage door opener, dual sump pump with battery backup, vinyl plank flooring throughout the majority of the home, ceramic tile flooring in the kitchen area, and blinds, countertops, stainless steel appliances, washer and dryer, garage door opener (2023). Walking distance to NIU, DeKalb High School, close to elementary schools, shopping, health care facilities, and Interstate access. This home has so much new and so much to offer the new buyer! Home-sweet-home is what you will find here.
Closed
$250,000
1377 Sunflower Dr, Dekalb, IL 60115
3beds
1,458sqft
Single Family Residence
Built in 2005
6,534 Square Feet Lot
$292,700 Zestimate®
$171/sqft
$2,022 Estimated rent
Home value
$292,700
$278,000 - $307,000
$2,022/mo
Zestimate® history
Owner options
List your home for rent
$2,022/mo
Rent Zestimate®
Find your next renter with Zillow Rental Manager. Plus, with online applications, you can quickly screen prospective tenants – for free.
$2,022/mo
Rent Zestimate®
Refinance and save
$1,947/mo
Est. payment
Refinancing to a lower rate could help reduce your monthly payments and save thousands over the life of the loan.
$1,947/mo
Est. payment
Explore your selling options
Work with a Zillow partner agent
Leverage their expertise and Zillow's premium Showcase listings to get your home seen by more buyers.
Get startedList with your own agent
Get your home in front of millions of buyers by listing it on Zillow.
Learn how to do itSell it yourself
Take full control of how buyers see your home on Zillow by listing For Sale by Owner (FSBO).
List your homeWhat's special
Utility sinkDual sump pumpLarge windowLaundry areaBattery backupHalf bathGarage door opener
Zillow last checked:
Listing updated:
Listed by:
Maria Pena-Graham, ABR,GRI 815-756-2557,
Coldwell Banker Real Estate Group
Bought with:
Diego Valdes
Midwest Real Estate Brokerage LLC
Source: MRED as distributed by MLS GRID,MLS#: 11946873
Facts & features
Interior
Bedrooms & bathrooms
- Bedrooms: 3
- Bathrooms: 2
- Full bathrooms: 1
- 1/2 bathrooms: 1
Rooms
- Room types: Other Room
Primary bedroom
- Features: Flooring (Vinyl), Window Treatments (Blinds)
- Level: Second
- Area: 132 Square Feet
- Dimensions: 11X12
Bedroom 2
- Features: Flooring (Vinyl), Window Treatments (Blinds)
- Level: Second
- Area: 100 Square Feet
- Dimensions: 10X10
Bedroom 3
- Features: Flooring (Vinyl), Window Treatments (Blinds)
- Level: Second
- Area: 100 Square Feet
- Dimensions: 10X10
Family room
- Features: Flooring (Vinyl), Window Treatments (Blinds)
- Level: Main
- Area: 240 Square Feet
- Dimensions: 12X20
Kitchen
- Features: Kitchen (Eating Area-Breakfast Bar, Eating Area-Table Space, Pantry-Walk-in, SolidSurfaceCounter, Updated Kitchen), Flooring (Ceramic Tile), Window Treatments (Blinds)
- Level: Main
- Area: 132 Square Feet
- Dimensions: 11X12
Laundry
- Features: Flooring (Other)
- Level: Basement
- Area: 50 Square Feet
- Dimensions: 5X10
Living room
- Features: Flooring (Vinyl), Window Treatments (Blinds)
- Level: Main
- Area: 143 Square Feet
- Dimensions: 11X13
Other
- Features: Flooring (Other)
- Level: Basement
- Area: 504 Square Feet
- Dimensions: 18X28
Heating
- Natural Gas, Forced Air
Cooling
- Central Air
Appliances
- Included: Range, Dishwasher, Portable Dishwasher, Refrigerator, High End Refrigerator, Washer, Dryer, Disposal, Stainless Steel Appliance(s), Gas Oven, Gas Water Heater
- Laundry: In Unit, Laundry Closet, Sink
Features
- Walk-In Closet(s), Open Floorplan, Pantry
- Flooring: Laminate
- Windows: Screens, Window Treatments, Drapes
- Basement: Unfinished,Full
- Attic: Full
- Number of fireplaces: 1
- Fireplace features: Wood Burning, Gas Starter, Family Room
Interior area
- Total structure area: 2,916
- Total interior livable area: 1,458 sqft
Property
Parking
- Total spaces: 2
- Parking features: Asphalt, Garage Door Opener, Yes, Garage Owned, Attached, Garage
- Attached garage spaces: 2
- Has uncovered spaces: Yes
Accessibility
- Accessibility features: No Disability Access
Features
- Stories: 2
Lot
- Size: 6,534 Square Feet
- Dimensions: 54.75X120
Details
- Parcel number: 0815131002
- Special conditions: None
- Other equipment: Ceiling Fan(s), Sump Pump
Construction
Type & style
- Home type: SingleFamily
- Architectural style: Traditional
- Property subtype: Single Family Residence
Materials
- Vinyl Siding
- Foundation: Concrete Perimeter
- Roof: Asphalt
Condition
- New construction: No
- Year built: 2005
- Major remodel year: 2023
Details
- Builder model: BELLFLOWER
Utilities & green energy
- Electric: Circuit Breakers, 200+ Amp Service
- Sewer: Public Sewer
- Water: Public
Community & HOA
Community
- Features: Curbs, Sidewalks, Street Lights, Street Paved
- Security: Carbon Monoxide Detector(s)
- Subdivision: Heartland Fields
HOA
- Services included: None
Location
- Region: Dekalb
Financial & listing details
- Price per square foot: $171/sqft
- Tax assessed value: $207,645
- Annual tax amount: $5,008
- Date on market: 12/14/2023
- Listing terms: Conventional
- Ownership: Fee Simple
Price history
| Date | Event | Price |
|---|---|---|
| 1/31/2024 | Sold | $250,000+0%$171/sqft |
Source:  MRED as distributed by MLS GRID #11946873 Report a problem MRED as distributed by MLS GRID #11946873 Report a problem | ||
| 12/31/2023 | Pending sale | $249,900$171/sqft |
Source:  Coldwell Banker Real Estate Group #11946873 Report a problem Coldwell Banker Real Estate Group #11946873 Report a problem | ||
| 12/31/2023 | Contingent | $249,900$171/sqft |
Source: MRED as distributed by MLS GRID #11946873 Report a problem | ||
| 12/20/2023 | Price change | $249,900-1%$171/sqft |
Source: MRED as distributed by MLS GRID #11946873 Report a problem | ||
| 12/14/2023 | Listed for sale | $252,500-8.2%$173/sqft |
Source: MRED as distributed by MLS GRID #11946873 Report a problem | ||
| 8/22/2023 | Listing removed | -- |
Source: MRED as distributed by MLS GRID #11771052 Report a problem | ||
| 7/31/2023 | Price change | $275,000-3.5%$189/sqft |
Source: MRED as distributed by MLS GRID #11771052 Report a problem | ||
| 4/30/2023 | Listed for sale | $285,000+35.7%$195/sqft |
Source: MRED as distributed by MLS GRID #11771052 Report a problem | ||
| 10/17/2022 | Sold | $210,000+2.4%$144/sqft |
Source:  NorthWest Illinois Alliance of REALTORS® #202206276 Report a problem NorthWest Illinois Alliance of REALTORS® #202206276 Report a problem | ||
| 10/4/2022 | Pending sale | $205,000$141/sqft |
Source: MRED as distributed by MLS GRID #11637838 Report a problem | ||
| 9/26/2022 | Contingent | $205,000$141/sqft |
Source: MRED as distributed by MLS GRID #11637838 Report a problem | ||
| 9/26/2022 | Pending sale | $205,000$141/sqft |
Source: NorthWest Illinois Alliance of REALTORS® #202206276 Report a problem | ||
| 9/20/2022 | Listed for sale | $205,000+22.4%$141/sqft |
Source: NorthWest Illinois Alliance of REALTORS® #202206276 Report a problem | ||
| 1/20/2005 | Sold | $167,500$115/sqft |
Source: Public Record Report a problem | ||
Public tax history
| Year | Property taxes | Tax assessment |
|---|---|---|
| 2024 | $5,568 -2.9% | $69,215 +14.7% |
| 2023 | $5,733 +14.5% | $60,350 +9.5% |
| 2022 | $5,008 -2% | $55,099 +6.6% |
| 2021 | $5,113 -2% | $51,678 +1.6% |
| 2020 | $5,215 +2.6% | $50,854 +4.1% |
| 2019 | $5,085 +2.9% | $48,856 +3.5% |
| 2018 | $4,941 -0.4% | $47,199 +4% |
| 2017 | $4,959 +1.5% | $45,370 +2.6% |
| 2016 | $4,886 | $44,224 +5.5% |
| 2015 | -- | $41,903 -2.8% |
| 2014 | -- | $43,102 -4.8% |
| 2013 | -- | $45,275 -8.9% |
| 2012 | -- | $49,715 -9% |
| 2011 | -- | $54,614 -5.1% |
| 2010 | -- | $57,577 -6.1% |
| 2009 | -- | $61,305 -0.3% |
| 2008 | -- | $61,459 +3.1% |
| 2007 | -- | $59,599 +3.1% |
| 2006 | -- | $57,835 |
Find assessor info on the county website
Neighborhood: 60115
Nearby homes
- $308,3004 bd3 ba-- sqft1411 Sunflower Dr, Dekalb, IL 60115Off Market

- $284,200-- bd-- ba-- sqft1335 Sunflower Dr, Dekalb, IL 60115Off Market
- $248,2002 bd2 ba1.8k sqft763 Ridge Dr, Dekalb, IL 60115Off Market
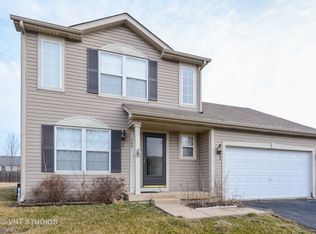
- $250,2503 bd2 ba971 sqft1453 Sunflower Dr, Dekalb, IL 60115Sold
- $270,7003 bd3 ba1.3k sqft762 Misty Ln, Dekalb, IL 60115Off Market
- $269,1003 bd1 ba-- sqft775 Ridge Dr, Dekalb, IL 60115Off Market
- $292,1003 bd3 ba1.7k sqft1378 Sunflower Dr, Dekalb, IL 60115Off Market
- $285,1003 bd2 ba1.2k sqft774 Misty Ln, Dekalb, IL 60115Off Market
Nearby schools
GreatSchools rating
- 7/10Jefferson Elementary SchoolGrades: K-5Distance: 0.7 mi
- 2/10Clinton Rosette Middle SchoolGrades: 6-8Distance: 1.1 mi
- 3/10De Kalb High SchoolGrades: 9-12Distance: 0.4 mi
Schools provided by the listing agent
- District: 428
Source: MRED as distributed by MLS GRID. This data may not be complete. We recommend contacting the local school district to confirm school assignments for this home.


Get pre-qualified for a loan
At Zillow Home Loans, we can pre-qualify you in as little as 5 minutes with no impact to your credit score.An equal housing lender. NMLS #10287.
- Illinois
- DeKalb County
- Dekalb
- 60115
- 1377 Sunflower Dr
Nearby cities
Nearby neighborhoods
Nearby zip codes
Other Dekalb Topics
