Skip main navigation
Off market
  • $453,600

    1377 Sunset Pl Unit C, Beaumont, CA 92223

    3beds
    1,648sqft
    SingleFamily
    Built in 2015
    1,306 Square Feet Lot
    $453,600 Zestimate®
    $275/sqft
    $2,730 Estimated rent

    Home value

    $453,600

    $431,000 - $476,000

    $2,730/mo

    Zestimate® history
    Loading
    Loading...

    Owner options

    List your home for rent

    $2,730/mo

    Rent Zestimate®

    Find your next renter with Zillow Rental Manager. Plus, with online applications, you can quickly screen prospective tenants – for free.

    Learn more

    $2,730/mo

    Rent Zestimate®

    Refinance and save

    $2,999/mo

    Est. payment

    Refinancing to a lower rate could help reduce your monthly payments and save thousands over the life of the loan.

    See today's rates

    $2,999/mo

    Est. payment

    Explore your selling options

    Work with a Zillow partner agent

    Leverage their expertise and Zillow's premium Showcase listings to get your home seen by more buyers.

    Get started

    List with your own agent

    Get your home in front of millions of buyers by listing it on Zillow.

    Learn how to do it

    Sell it yourself

    Take full control of how buyers see your home on Zillow by listing For Sale by Owner (FSBO).

    List your home

    What's special

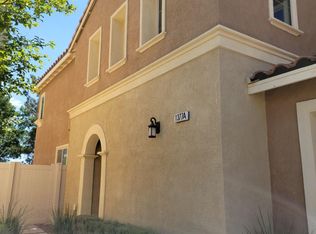
    A Beautiful and well kept stand alone home located in the Gated Community of Estrella. As you enter you will enjoy the upgraded engineered wood flooring, paint and accent wall. The main living area features an open floor plan which is great for entertaining as the kitchen and family room flow together maximizing the space. In the kitchen you can prepare your meals on granite counters. Eat and entertain off your breakfast bar. Under cabinet lighting. Abundant cabinet space. Kitchen outlets are upgraded with USB ports for all your charging needs. Enjoy the natural lighting or views from the wall to wall windows off back patio. All 3 bedrooms are located upstairs. Including but not limited to ceiling fan, walk in closets, newer carpet. Indoor laundry room is upstairs. Master bedroom is spacious and features crown molding, custom curtains, walk in closet. Dual sinks, shower with separate tub in Master bath. Enjoy your evenings outback with maximum privacy. No neighbors behind you and a view at night of the stars. Several Fruit trees and above ground garden box. All this and much more. The community amenities include over sized pool, bbq area and playground which is walking distance. Low HOA. Come take a look. This home will not disappoint.

    This property is off market, which means it's not currently listed for sale or rent on Zillow. This may be different from what's available on other websites or public sources.

    Facts & features

    Interior

    Bedrooms & bathrooms
    • Bedrooms: 3
    • Bathrooms: 3
    • Full bathrooms: 2
    • 1/2 bathrooms: 1
    Heating
    • Forced air
    Cooling
    • Central
    Appliances
    • Included: Garbage disposal
    • Laundry: Individual Room, Inside, On Upper Level
    Features
    • Open Floor Plan, Granite Counters
    • Flooring: Carpet, Laminate
    • Doors: Sliding Glass Door(s), Panel Doors
    • Windows: Shutters, Drapes/Curtains
    • Common walls with other units/homes: No Common Walls
    Interior area
    • Total interior livable area: 1,648 sqft

    Property

    Parking
    • Total spaces: 4
    • Parking features: Garage - Attached
    Features
    • Levels: Two
    • Fencing: Vinyl, Block
    Lot
    • Size: 1,306 Square Feet
    • Features: Back Yard, Sprinklers In Rear
    Details
    • Parcel number: 408101075
    • Special conditions: Standard

    Construction

    Type & style
    • Home type: SingleFamily
    • Architectural style: Traditional
    Materials
    • Roof: Tile
    Condition
    • Turnkey
    • Year built: 2015

    Utilities & green energy

    • Electric: Electricity - On Property
    • Sewer: Sewer Paid
    • Water: Public
    • Utilities for property: Underground Utilities, Water Connected, Sewer Connected, Electricity Connected, Natural Gas Connected, Cable Connected

    Community & HOA

    HOA
    • Has HOA: Yes
    • Amenities included: Pool
    • HOA fee: $108 monthly
    Location
    • Region: Beaumont

    Financial & listing details

    • Price per square foot: $275/sqft
    • Tax assessed value: $326,842
    • Annual tax amount: $6,369
    • Road surface type: Maintained

    Price history

    DateEventPrice
    12/3/2018Sold$293,000-0.7%$178/sqft
    Source: CRMLS #IV18235369 Report a problem
    11/5/2018Pending sale$295,000$179/sqft
    Source: RE/MAX CHAMPIONS #IV18235369 Report a problem
    9/27/2018Listed for sale$295,000+30%$179/sqft
    Source: RE/MAX CHAMPIONS #IV18235369 Report a problem
    6/30/2015Sold$227,000$138/sqft
    Source: Public Record Report a problem

    Public tax history

    YearProperty taxesTax assessment
    2025$6,369 +2%$326,842 +2%
    2024$6,245 +0.5%$320,434 +2%
    2023$6,214 +2.4%$314,152 +2%
    2022$6,068 +1.7%$307,993 +2%
    2021$5,965 +1.3%$301,955 +1%
    2020$5,889 $298,860 +2%
    2019-- $293,000 +22.3%
    2018$5,006 -0.6%$239,665 +2%
    2017$5,039 $234,966 +2%
    2016$5,039 $230,359
    Find assessor info on the county website

    Neighborhood: 92223

    Nearby schools

    GreatSchools rating
    Schools provided by the listing agent
    • Middle: San Gorgonio
    • High: Beaumont
    • District: Beaumont

    Source: The MLS. This data may not be complete. We recommend contacting the local school district to confirm school assignments for this home.

    Get a cash offer in 3 minutes
    Find out how much your home could sell for in as little as 3 minutes with a no-obligation cash offer.
    Estimated market value
    $453,600
    Get a cash offer in 3 minutes
    Find out how much your home could sell for in as little as 3 minutes with a no-obligation cash offer.
    Estimated market value
    $453,600