This stunning custom-built brick ranch offers 4,330 sq/ft of beautifully designed open-concept living in the prestigious East of Eden community within the award-winning Bellbrook-Sugarcreek School District. Featuring 4 bedrooms and 3.5 baths, this move-in-ready home blends space, style, and functionality. Step into the impressive vaulted great room with a gas fireplace, opening to a spacious kitchen and sun-filled breakfast room with ceramic tile, breakfast bar, and stainless appliances. A formal dining room with a lighted tray ceiling and a private office/study add both elegance and flexibility. The split-bedroom design provides privacy with three generously sized main-level bedrooms. The primary suite features a large 11 x 8 walk-in closet, soaking tub, separate step-in shower, and dual sinks. Two additional bedrooms share a Jack-and-Jill bath with dual vanities. A first-floor laundry room and powder room complete the main level. The fully finished lower level is ideal for entertaining and multi-purpose living, offering a large family room, kitchenette, built-in office space, workout area, full bath, and fourth bedroom. An additional 12 x 9 room with closet is perfect for guests, a playroom, or hobbies, along with abundant storage. Enjoy outdoor living on the spacious patio overlooking a fully fenced backyard with lush landscaping and irrigation system. The oversized side-entry 2-car garage adds convenience and curb appeal. Recent updates include luxury wood-look laminate flooring (2022), water heater (2022), landscaping (2022), new sump pump (2025), and fresh interior paint throughout. Built with exceptional quality and thoughtful details, this home offers refined living in one of Sugarcreek Township’s most sought-after neighborhoods—with no HOA.
Accepting backups
Price cut: $10K (6/19)
$639,900
1377 Timshel St, Dayton, OH 45440
4beds
4,330sqft
Single Family Residence
Built in 2003
0.43 Acres Lot
$632,100 Zestimate®
$148/sqft
$-- HOA
What's special
Custom-built brick ranchGas fireplaceBuilt-in office spaceSpacious patioFourth bedroomLarge family roomImpressive vaulted great room
- 40 days |
- 492 |
- 22 |
Zillow last checked:
Listing updated:
Listed by:
Julee Terilli (937)436-9494,
BHHS Professional Realty
Source: DABR MLS,MLS#: 960791 Originating MLS: Dayton Area Board of REALTORS
Originating MLS: Dayton Area Board of REALTORSFacts & features
Interior
Bedrooms & bathrooms
- Bedrooms: 4
- Bathrooms: 4
- Full bathrooms: 3
- 1/2 bathrooms: 1
- Main level bathrooms: 3
Primary bedroom
- Level: Main
- Dimensions: 15 x 15
Bedroom
- Level: Main
- Dimensions: 13 x 12
Bedroom
- Level: Lower
- Dimensions: 23 x 12
Bedroom
- Level: Main
- Dimensions: 13 x 12
Breakfast room nook
- Level: Main
- Dimensions: 12 x 11
Dining room
- Level: Main
- Dimensions: 11 x 11
Entry foyer
- Level: Main
- Dimensions: 10 x 6
Family room
- Level: Lower
- Dimensions: 23 x 25
Great room
- Level: Main
- Dimensions: 22 x 16
Kitchen
- Level: Main
- Dimensions: 14 x 17
Laundry
- Level: Main
- Dimensions: 9 x 8
Office
- Level: Main
- Dimensions: 12 x 11
Other
- Level: Lower
- Dimensions: 24 x 10
Other
- Level: Lower
- Dimensions: 10 x 12
Other
- Level: Main
- Dimensions: 11 x 8
Utility room
- Level: Lower
- Dimensions: 27 x 17
Heating
- Forced Air, Natural Gas
Cooling
- Central Air
Features
- Ceiling Fan(s), Cathedral Ceiling(s), Jetted Tub, Kitchen Island, Kitchen/Family Room Combo, Pantry, Solid Surface Counters, Walk-In Closet(s)
- Basement: Full,Finished
- Has fireplace: Yes
- Fireplace features: Gas, Glass Doors
Interior area
- Total structure area: 4,330
- Total interior livable area: 4,330 sqft
Property
Parking
- Total spaces: 2
- Parking features: Attached, Garage, Two Car Garage, Storage
- Attached garage spaces: 2
Features
- Levels: One
- Stories: 1
- Patio & porch: Patio, Porch
- Exterior features: Fence, Sprinkler/Irrigation, Porch, Patio
Lot
- Size: 0.43 Acres
Details
- Parcel number: L32000100130038500
- Zoning: Residential
- Zoning description: Residential
Construction
Type & style
- Home type: SingleFamily
- Architectural style: Ranch
- Property subtype: Single Family Residence
Materials
- Brick, Stone
Condition
- Year built: 2003
Community & HOA
Community
- Security: Smoke Detector(s)
- Subdivision: East/Eden Sec 04
HOA
- Has HOA: No
Location
- Region: Dayton
Financial & listing details
- Price per square foot: $148/sqft
- Tax assessed value: $495,610
- Annual tax amount: $9,946
- Date on market: 6/10/2026
- Listing terms: Conventional,FHA,VA Loan
Estimated market value
$632,100
$600,000 - $664,000
$3,957/mo
Price history
| Date | Event | Price |
|---|---|---|
| 6/30/2026 | Pending sale | $639,900$148/sqft |
Source: DABR MLS #960791 Report a problem | ||
| 6/19/2026 | Price change | $639,900-1.5%$148/sqft |
Source:  DABR MLS #960791 Report a problem DABR MLS #960791 Report a problem | ||
| 6/11/2026 | Listed for sale | $649,900+39.8%$150/sqft |
Source: DABR MLS #960791 Report a problem | ||
| 11/19/2021 | Sold | $465,000+42.6%$107/sqft |
Source: Public Record Report a problem | ||
| 3/15/2013 | Sold | $326,000-13.3%$75/sqft |
Source: Agent Provided Report a problem | ||
| 7/27/2006 | Sold | $376,000+667.3%$87/sqft |
Source: Public Record Report a problem | ||
| 12/27/2002 | Sold | $49,000$11/sqft |
Source: Public Record Report a problem | ||
Public tax history
| Year | Property taxes | Tax assessment |
|---|---|---|
| 2025 | $9,946 +1.7% | $173,460 |
| 2024 | $9,777 -0.4% | $173,460 |
| 2023 | $9,815 +6.5% | $173,460 +27.6% |
| 2022 | $9,216 +2.1% | $135,980 +1% |
| 2021 | $9,028 +7.1% | $134,650 |
| 2020 | $8,433 -2.8% | $134,650 +6% |
| 2019 | $8,672 -0.2% | $127,030 |
| 2018 | $8,687 +2.5% | $127,030 |
| 2017 | $8,472 +1.4% | $127,030 +7.2% |
| 2016 | $8,358 +1.6% | $118,530 |
| 2015 | $8,223 | $118,530 +13% |
| 2014 | $8,223 +13% | $104,880 -7.7% |
| 2013 | $7,280 -1.1% | $113,690 |
| 2012 | $7,358 +102.7% | $113,690 |
| 2011 | $3,630 -50.4% | $113,690 -5.1% |
| 2010 | $7,320 +0.7% | $119,790 |
| 2009 | $7,266 +8.5% | $119,790 |
| 2008 | $6,699 +16% | $119,790 +24.1% |
| 2007 | $5,774 +1.4% | $96,550 |
| 2006 | $5,694 | $96,550 |
Find assessor info on the county website
Monthly payment
Est. payment
Payment breakdown
Explore the cost of this home by adjusting the details. Changes won't be saved.Climate risks
Neighborhood: 45440
Nearby schools
GreatSchools rating
- 9/10Bell Creek Intermediate SchoolGrades: 3-5Distance: 0.6 mi
- 10/10Bellbrook Middle SchoolGrades: 6-8Distance: 0.5 mi
- 8/10Bellbrook High SchoolGrades: 9-12Distance: 0.5 mi
Schools provided by the listing agent
- District: Sugarcreek
Source: DABR MLS. This data may not be complete. We recommend contacting the local school district to confirm school assignments for this home.
- $727,1004 bd4 ba4.3k sqft1377 Timshel St, Sugarcreek Township, OH 45440Off Market

- $497,1003 bd2 ba2.4k sqft1385 Timshel St, Dayton, OH 45440Off Market
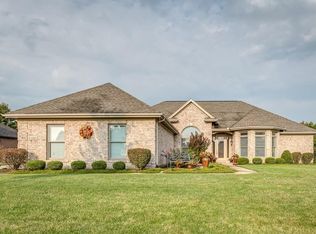
- $609,2003 bd3 ba2.9k sqft1371 Timshel St, Dayton, OH 45440Off Market
- $510,0003 bd2 ba2.5k sqft3745 W Salinas Cir, Dayton, OH 45440Off Market
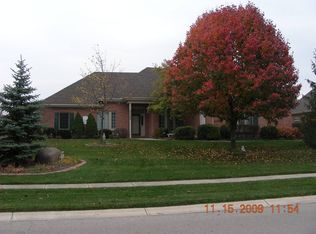
- $526,4003 bd2 ba2.5k sqft3745 W Salinas Cir, Sugarcreek Township, OH 45440Off Market
- $504,3003 bd2 ba2.3k sqft3749 W Salinas Cir, Dayton, OH 45440Off Market
- $621,8004 bd4 ba3.3k sqft3741 W Salinas Cir, Sugarcreek Township, OH 45440Off Market
- $558,2004 bd3 ba3.3k sqft3741 W Salinas Cir, Dayton, OH 45440Off Market
A local agent can set up tours, give advice and negotiate with sellers.
A local lender can help you make sure your offer is ready when you are.
Similar homes
- $639,0004 bd4 ba3.3k sqft1593 Bur Oak Dr, Bellbrook, OH 45305For Sale

 MLS ID #957690, Austin R Castro, Coldwell Banker Heritage. DABR MLS
 - $600,0004 bd3 ba3.7k sqft5019 Parkview Ct, Dayton, OH 45458For Sale
 MLS ID #963099, Lara Ullery, Ullery Real Estate LLC. DABR MLS
 - $655,0004 bd4 ba3.9k sqft1142 Lancashire Dr, Beavercreek Township, OH 45385For Sale
 MLS ID #963990, Mollie Marsh, NavX Realty, LLC. DABR MLS
 - $589,9004 bd4 ba5k sqft2504 Bexley Hill Pl, Xenia, OH 45385For Sale
 MLS ID #963720, Sarah Back, Coldwell Banker Heritage. DABR MLS
 - $639,9006 bd4 ba4k sqft1948 Grange Hall Rd, Dayton, OH 45432For SaleMLS ID #963462, Zachary Shade, Bella Realty Group. DABR MLS
- $615,0005 bd4 ba4.1k sqft2500 Saint Anne Way, Dayton, OH 45458For SaleMLS ID #962953, Eugene F Pridgett III, CENTURY 21 The Gene Group. DABR MLS
- $624,9004 bd4 ba4.5k sqft2298 Crestridge Dr, Dayton, OH 45414For SaleMLS ID #964219, Amy Stamps, Keller Williams Home Town Rlty. DABR MLS
- $699,0003 bd2 ba2.6k sqft1901 N Regent Park Dr, Bellbrook, OH 45305For SaleMLS ID #961268, Cynthia A Buckreus, Coldwell Banker Heritage. DABR MLS
- $645,0005 bd4 ba3.8k sqft1200 Sweet Audrey Ct, Dayton, OH 45458For SaleMLS ID #952004, Jenna Pepper, Gold Coast Realty Company. DABR MLS
- $614,9004 bd4 ba3.1k sqft1124 Petrus Ct, Centerville, OH 45458For SaleMLS ID #964417, Erika Halburnt, Bella Realty Group. DABR MLS
- $595,0004 bd4 ba3.6k sqft6723 Rosezita Ln, Dayton, OH 45459For SaleMLS ID #962047, Angel Rice, Keller Williams Pinnacle Group. DABR MLS
- $699,0005 bd4 ba4.4k sqft9301 Patriot Woods Ct, Dayton, OH 45458For SaleMLS ID #962014, Cynthia A Buckreus, Coldwell Banker Heritage. DABR MLS
- $565,0004 bd4 ba2.5k sqft3066 Sears Rd, Spring Valley, OH 45370For SaleMLS ID #962156, Erika Halburnt, Bella Realty Group. DABR MLS
- $689,9006 bd4 ba4.9k sqft9922 Arn Dr, Dayton, OH 45458For SaleMLS ID #960645, Jennifer Moore, Design Homes & Development Co.. DABR MLS
- $549,9002 bd4 ba4.8k sqft29 Governors Club Dr, Xenia, OH 45385For SaleMLS ID #964252, Marc Broomhall, Howard Hanna Real Estate Serv. DABR MLS
- $539,9693 bd2 ba2.6k sqft3605 Marwood Dr, Bellbrook, OH 45305For SaleMLS ID #959235, Lisa A Goris-May, Glasshouse Realty Group. DABR MLS
- $579,5005 bd4 ba4.1k sqft9120 Surrey Gate Pl, Centerville, OH 45458For SaleMLS ID #962649, Kenneth Nelson, InternetAgents.us. DABR MLS
- $699,0004 bd3 ba5k sqft269 Rue Marseille, Dayton, OH 45429For SaleMLS ID #960692, Carolyn Gudorf, Howard Hanna Real Estate Serv. DABR MLS
- $750,0004 bd5 ba5.2k sqft5417 Spice Bush, Dayton, OH 45429For SaleMLS ID #963660, Felix S McGinnis, Coldwell Banker Heritage. DABR MLS
- $530,0005 bd4 ba3.8k sqft400 Buckingham Pl, Xenia, OH 45385For SaleMLS ID #962181, Kaitlyn Smith, Keller Williams Advisors Rlty. DABR MLS
