Experience the perfect blend of sophistication and convenience in this stunning 3-bedroom, 3.5-bathroom townhouse, ideally situated in the heart of Brookhaven with walkability to top-rated shops, restaurants, and entertainment. Designed for both elegance and comfort, the gourmet kitchen boasts marble countertops, premium appliances, and a sunlit breakfast area, seamlessly flowing into the formal living room with a cozy fireplace and an inviting formal dining room-perfect for entertaining. The primary suite is a true retreat, featuring a private sitting area, spa-like en-suite bath, and a walk-out balcony for moments of serenity. Two full guest suites provide ample space for family and friends. For ultimate versatility, the 4th-level lounge offers additional living space, leading to an expansive rooftop terrace-the ideal setting for outdoor gatherings or quiet relaxation.
Closed
$1,000,000
1377 Village Park Dr NE, Atlanta, GA 30319
3beds
3,684sqft
Townhouse
Built in 2000
4,356 Square Feet Lot
$1,000,200 Zestimate®
$271/sqft
$5,054 Estimated rent
Home value
$1,000,200
$910,000 - $1.10M
$5,054/mo
Zestimate® history
Owner options
List your home for rent
$5,054/mo
Rent Zestimate®
Find your next renter with Zillow Rental Manager. Plus, with online applications, you can quickly screen prospective tenants – for free.
$5,054/mo
Rent Zestimate®
Refinance and save
$6,694/mo
Est. payment
Refinancing to a lower rate could help reduce your monthly payments and save thousands over the life of the loan.
$6,694/mo
Est. payment
Explore your selling options
Work with a Zillow partner agent
Leverage their expertise and Zillow's premium Showcase listings to get your home seen by more buyers.
Get startedList with your own agent
Get your home in front of millions of buyers by listing it on Zillow.
Learn how to do itSell it yourself
Take full control of how buyers see your home on Zillow by listing For Sale by Owner (FSBO).
List your homeWhat's special
Cozy fireplaceWalk-out balconySunlit breakfast areaExpansive rooftop terraceFull guest suitesPrivate sitting areaPremium appliances
Zillow last checked:
Listing updated:
Listed by:
Nicholas Brown 770-630-5430,
Compass
Bought with:
Jan Hart, 264105
Ansley RE | Christie's Int'l RE
Source: GAMLS,MLS#: 10476580
Facts & features
Interior
Bedrooms & bathrooms
- Bedrooms: 3
- Bathrooms: 4
- Full bathrooms: 3
- 1/2 bathrooms: 1
Rooms
- Room types: Den, Family Room, Loft
Heating
- Central
Cooling
- Central Air, Electric
Appliances
- Included: Dishwasher, Cooktop
- Laundry: Upper Level
Features
- High Ceilings, Bookcases, Double Vanity, Entrance Foyer, Soaking Tub
- Flooring: Hardwood
- Basement: Finished
- Number of fireplaces: 2
Interior area
- Total structure area: 3,684
- Total interior livable area: 3,684 sqft
- Finished area above ground: 3,684
- Finished area below ground: 0
Property
Parking
- Total spaces: 2
- Parking features: Garage
- Has garage: Yes
Features
- Levels: Three Or More
- Stories: 3
Lot
- Size: 4,356 Square Feet
- Features: Level
Details
- Parcel number: 18 238 27 019
Construction
Type & style
- Home type: Townhouse
- Architectural style: Other
- Property subtype: Townhouse
Materials
- Brick, Stucco
- Roof: Composition
Condition
- Resale
- New construction: No
- Year built: 2000
Utilities & green energy
- Sewer: Public Sewer
- Water: Public
- Utilities for property: Cable Available, Electricity Available, Natural Gas Available, Sewer Available, Water Available
Community & HOA
Community
- Features: Playground, Near Shopping, Sidewalks, Street Lights
- Subdivision: Village Park
HOA
- Has HOA: Yes
- Services included: Maintenance Structure
- HOA fee: $443 annually
Location
- Region: Atlanta
Financial & listing details
- Price per square foot: $271/sqft
- Annual tax amount: $9,569
- Date on market: 3/14/2025
- Cumulative days on market: 94 days
- Listing agreement: Exclusive Right To Sell
- Electric utility on property: Yes
Price history
| Date | Event | Price |
|---|---|---|
| 8/11/2025 | Sold | $1,000,000-2.4%$271/sqft |
Source:  GAMLS #10476580 Report a problem GAMLS #10476580 Report a problem | ||
| 6/16/2025 | Pending sale | $1,025,000$278/sqft |
Source:  FMLS GA #7539293 Report a problem FMLS GA #7539293 Report a problem | ||
| 5/15/2025 | Price change | $1,025,000-6.8%$278/sqft |
Source: GAMLS #10476580 Report a problem | ||
| 4/25/2025 | Price change | $1,100,000-4.3%$299/sqft |
Source: FMLS GA #7539293 Report a problem | ||
| 4/10/2025 | Price change | $1,150,000-3.4%$312/sqft |
Source: FMLS GA #7539293 Report a problem | ||
| 3/27/2025 | Price change | $1,190,000-2.9%$323/sqft |
Source: FMLS GA #7539293 Report a problem | ||
| 3/13/2025 | Listed for sale | $1,225,000$333/sqft |
Source: FMLS GA #7539293 Report a problem | ||
Public tax history
Tax history is unavailable.
Neighborhood: Brookhaven Fields
Nearby homes
- $1,000,0003 bd4 ba2.8k sqft1377 Village Park Dr, Atlanta, GA 30319Sold
- $955,4003 bd3 ba2.8k sqft1379 Village Park Dr, Atlanta, GA 30319Off Market

- $913,9004 bd3 ba2.7k sqft1372 Village Park Dr, Atlanta, GA 30319Off Market
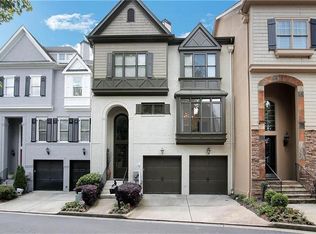
- $1,013,7004 bd4 ba3.2k sqft1374 Village Park Dr, Atlanta, GA 30319Off Market
- $894,4004 bd4 ba2.8k sqft1370 Village Park Dr, Atlanta, GA 30319Off Market
- $847,2004 bd3 ba-- sqft1370 Village Park Dr NE #NUM16, Atlanta, GA 30319Off Market
- $912,3003 bd4 ba3.4k sqft1381 Village Park Dr NE, Atlanta, GA 30319Off Market
- $980,5003 bd4 ba3.4k sqft1381 Village Park Dr, Atlanta, GA 30319Off Market
Nearby schools
GreatSchools rating
- 8/10Ashford Park Elementary SchoolGrades: PK-5Distance: 1.1 mi
- 7/10Chamblee Middle SchoolGrades: 6-8Distance: 2.8 mi
- 7/10Chamblee Charter High SchoolGrades: 9-12Distance: 2.8 mi
Schools provided by the listing agent
- Elementary: Ashford Park
- Middle: Chamblee
- High: Chamblee
Source: GAMLS. This data may not be complete. We recommend contacting the local school district to confirm school assignments for this home.
Get a cash offer in 3 minutes
Find out how much your home could sell for in as little as 3 minutes with a no-obligation cash offer.
Estimated market value
$1,000,200
Get a cash offer in 3 minutes
Find out how much your home could sell for in as little as 3 minutes with a no-obligation cash offer.
Estimated market value
$1,000,200
- Georgia
- Dekalb County
- Brookhaven
- 30319
- Brookhaven Fields
- 1377 Village Park Dr NE
Nearby cities
Nearby neighborhoods
Nearby zip codes
Other Brookhaven Topics
